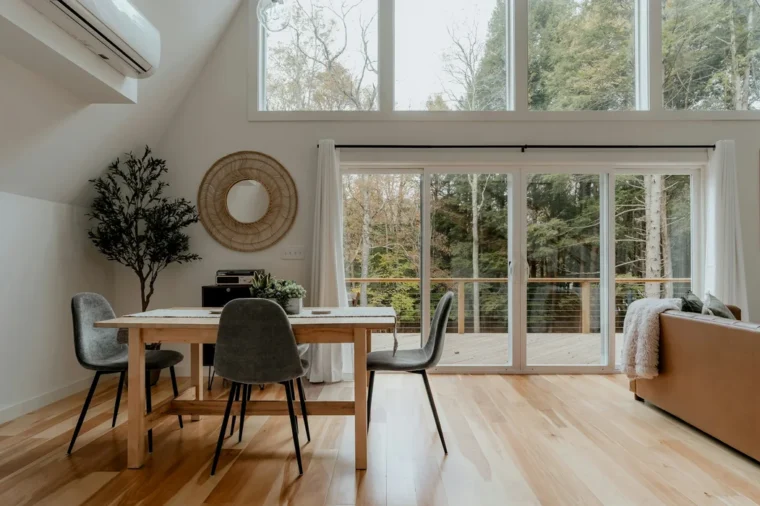
In finish carpentry vs rough carpentry, the split is simple. Rough carpentry builds the structure that disappears behind drywall: studs, plates, headers, joists, rafters, blocking and sheathing. Finish carpentry is the woodwork you see and touch after the walls are closed: casings, baseboards, crown, doors, stair parts and built-ins. Rough work goes up fast with big nails. Finish work is judged by tight joints and fastened with thin nails, glue and caulk.
This is an explainer with a glossary attached. The first half compares the two trades side by side, shows where they fit in a renovation and explains why one affects the other. The second half defines 40 terms you will hear from framers, trim carpenters and millwork suppliers, grouped so you can find them fast.
Alvin wrote it for FIXO, a remodeling company whose finish carpentry and millwork crews fit trim, doors and feature walls in homes around Washington. The definitions follow common trade usage, and the job details reflect how our carpenters work on site.
Key takeaways
- Rough carpentry is structural and hidden. Finish carpentry is decorative and visible.
- Rough work happens before inspections and drywall. Finish work happens after drywall.
- Straight, plumb framing makes trim easy. Crooked framing shows up as gaps in the trim.
- Millwork means the manufactured wood parts, such as molding, doors and stair parts, that finish carpenters install.
- Knowing a few trim carpentry terms makes quotes and site conversations far easier.
Finish carpentry vs rough carpentry: the short version
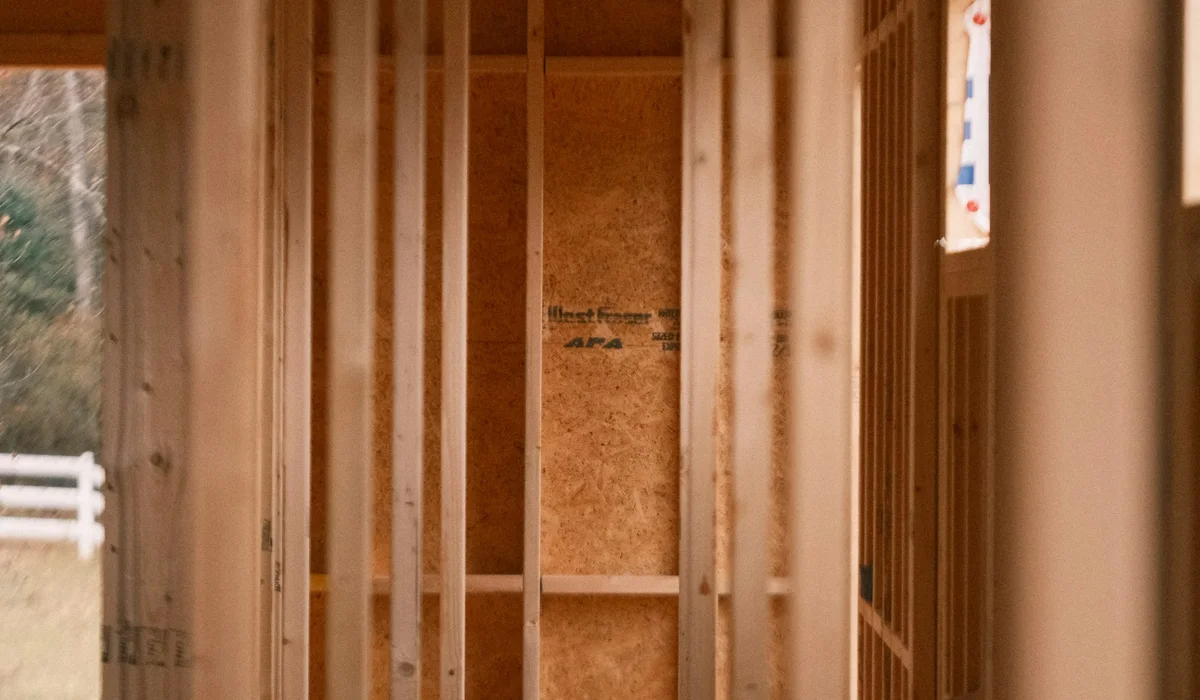
The simplest way to separate finish carpentry vs rough carpentry is to ask whether you will see the wood when the job is done. If drywall, siding, roofing or flooring will cover it, it is rough work. If it stays exposed and gets painted or stained, it is finish work.
The U.S. Bureau of Labor Statistics carpenter profile draws a similar line. It describes rough carpenters as building rough wooden structures such as concrete forms and scaffolds, and describes other carpenters installing windows, molding and kitchen cabinets in homes. On a home remodel, both kinds of work are usually needed, often by different people.
What rough carpentry includes
Rough carpentry, often just called framing, gives a house its shape and strength. It carries loads from the roof and floors down to the foundation and creates the openings for doors, windows and stairs.
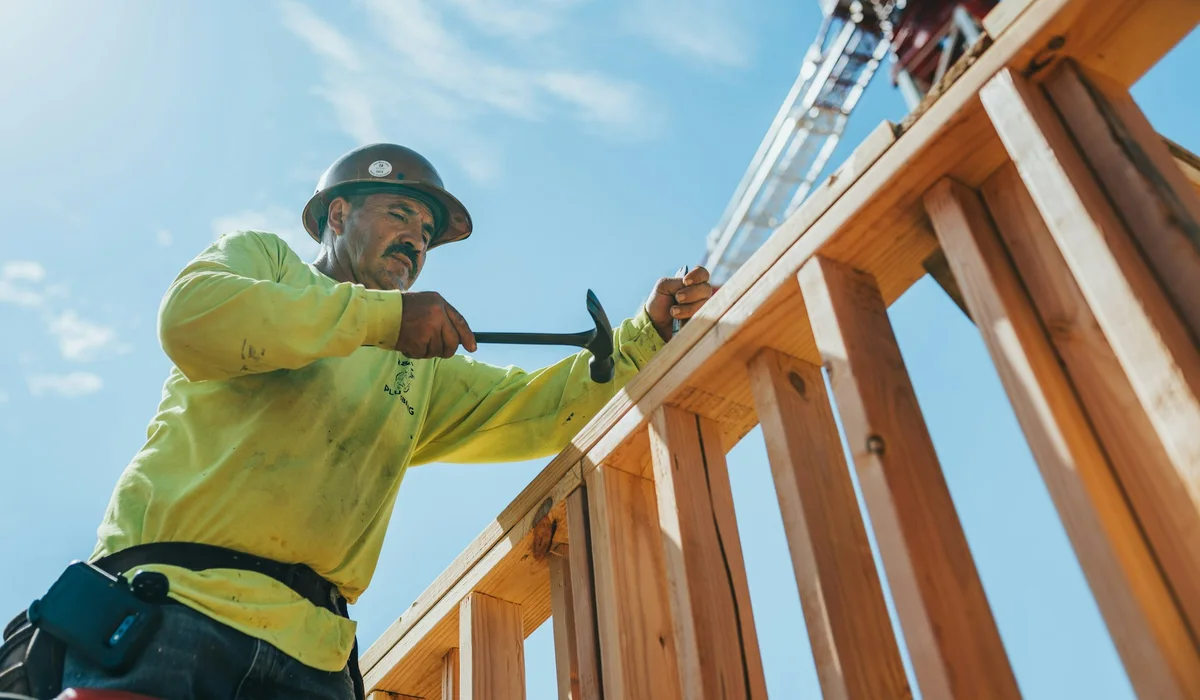
Typical rough carpentry jobs on a remodel include:
- Framing new walls, or removing and re-supporting existing ones.
- Building headers over new or enlarged door and window openings.
- Sistering or replacing damaged floor joists.
- Adding blocking inside walls for cabinets, grab bars, TV mounts and crown.
- Framing soffits, bulkheads and chases for ducts and pipes.
- Installing subfloor and wall or roof sheathing.
- Building decks, deck framing and outdoor stair stringers.
Rough carpenters work fast with framing nailers, circular saws and large nails or structural screws. The goal is strength, straightness and correct layout, not looks. Walls should still be plumb and straight, because every trade that follows depends on them.
Most rough carpentry is inspected. Structural changes on a remodel usually need a permit, and the framing inspection happens before insulation and drywall cover anything up.
What finish carpentry includes
Finish carpentry is the visible woodwork that makes a room look complete. It covers gaps between materials, frames openings, protects walls and adds character.
Typical finish carpentry jobs include:
- Baseboard and shoe molding along floors.
- Casings around doors and windows.
- Crown molding where walls meet ceilings.
- Hanging interior doors, setting hardware and adjusting reveals.
- Chair rail, wainscoting, board and batten and other wall paneling.
- Built-in shelves, window seats and mudroom benches.
- Stair treads, risers, skirt boards and railings inside the home.
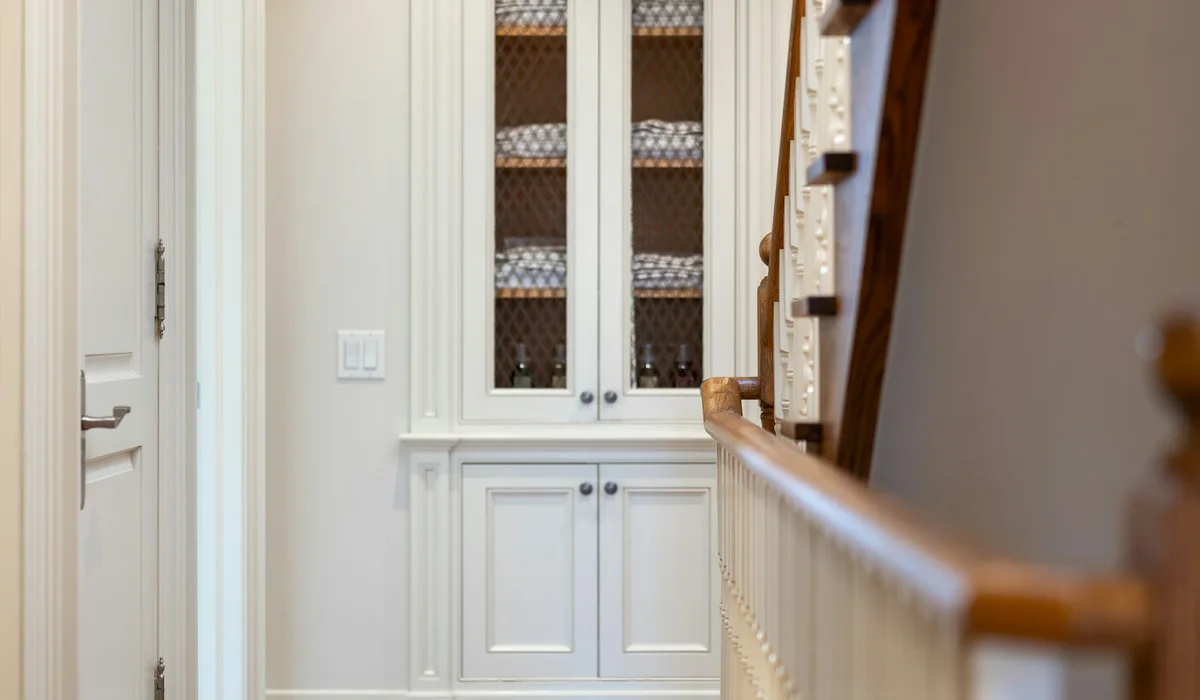
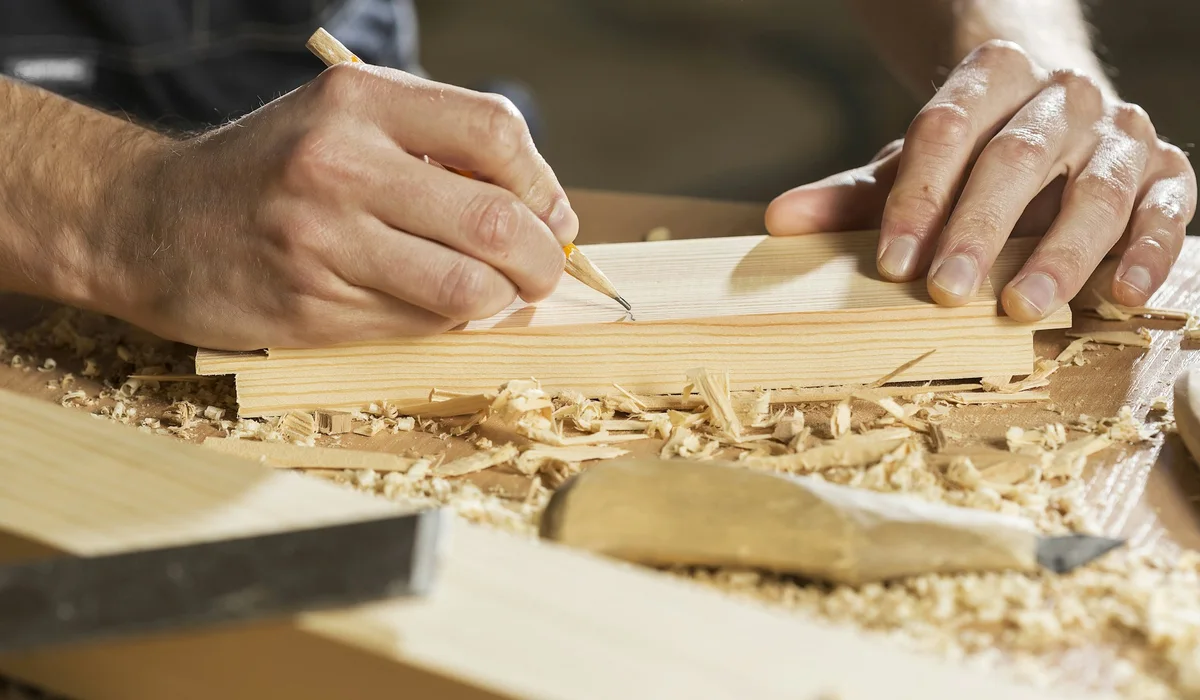
Finish carpenters use miter saws, coping saws, finish and brad nailers, levels and sanding blocks. On our own jobs, trim is cut and fitted on site, then caulked and filled so it is ready for paint. Our accent wall ideas guide shows how the same skills apply to feature walls.
Side-by-side comparison table
This table sets out finish carpentry vs rough carpentry across the points homeowners usually ask about.
| Point | Rough carpentry | Finish carpentry |
|---|---|---|
| Purpose | Structure and layout | Appearance and protection of edges |
| Visible when done? | No, covered by drywall, siding or flooring | Yes, painted or stained |
| Stage | Before rough-ins, inspection and drywall | After drywall and priming |
| Typical materials | Dimensional lumber, LVL beams, plywood, OSB | Molding, MDF, poplar, oak, prehung doors |
| Main tools | Framing nailer, circular saw, framing square | Miter saw, coping saw, finish and brad nailers |
| Fasteners | Large framing nails, structural screws, hangers | Thin finish nails, pins, glue, caulk and filler |
| What counts as good | Strong, plumb, square, on layout | Tight joints, even reveals, no visible gaps |
| Inspected? | Usually, when structural | Rarely, except stair and guard rules |
The biggest practical difference is tolerance. A framer can live with a stud that is slightly off, because drywall hides it. A trim carpenter cannot, because a small gap at a miter is visible from across the room.
Pricing follows the same pattern. In finish carpentry vs rough carpentry quotes, framing is often priced by the wall, the opening or the square foot, while trim is usually priced by the linear foot or by the door. Finish work takes longer per foot because each joint is cut and test-fitted, and the material costs more per piece.
Where each fits in a renovation
On any project that opens walls, the two trades sit at opposite ends of the schedule. A typical sequence looks like this:
- Demolition and any structural changes.
- Rough carpentry: new walls, headers, blocking.
- Rough plumbing, electrical and HVAC.
- Inspections of framing and rough-ins.
- Insulation, then drywall, tape and prime.
- Finish carpentry: doors, casings, built-ins, crown.
- Flooring, then baseboard and shoe molding.
- Final paint, caulk and touch-up.
Some crews set baseboard before flooring, but we prefer to run it after so it sits right on the finished floor. For the full sequence on a bigger project, read what order to renovate a house.
Where the two trades meet
The debate over finish carpentry vs rough carpentry often ignores how much one depends on the other. Good framing makes trim quick and tidy. Poor framing makes it slow and visible.
Rough openings
A prehung door needs a framed opening slightly larger than its frame. Too tight and the door will not fit; too loose and the jambs need heavy shimming. Our interior door sizes chart lists typical opening sizes.
Blocking
Crown molding, upper cabinets, handrails and heavy shelves need solid wood behind the drywall. Adding blocking while walls are open costs little. Adding it later means cutting drywall.
Straight and plumb walls
Our finish carpentry page puts it plainly: walls are rarely square. Bowed studs show as gaps under baseboard and casing that drift out of line. Trim carpenters scribe and shim to hide this, but it takes time.
Floor height
The finished floor height sets the bottom of door casings and baseboard. If flooring changes after framing, door jambs may need trimming, and our baseboard work has to follow the new line.
Why the handoff matters to you
When you compare finish carpentry vs rough carpentry quotes on one project, check who owns each of these handoff points. A framer who leaves out blocking or frames an opening too tight creates extra labor for the trim crew, and that cost lands on someone, often the homeowner.
Glossary part 1: framing terms
These 12 terms cover the rough side of the job. You will hear them when walls are moved or openings are cut.
| Term | What it means |
|---|---|
| Stud | A vertical framing member in a wall, usually a 2×4 or 2×6, spaced 16 or 24 in on center. |
| Top plate | The horizontal board along the top of a wall. Load-bearing walls usually get a doubled top plate. |
| Sole plate | The horizontal board at the bottom of a wall, also called the bottom plate. |
| Header | A beam over a door or window opening that carries the load above it. |
| King stud | A full-height stud on each side of an opening, nailed to the header. |
| Jack stud | A shorter stud under each end of a header. Also called a trimmer. |
| Cripple stud | A short stud above a header or below a window sill. |
| Blocking | Short pieces of lumber between studs or joists for bracing or for fastening things later. |
| Joist | A horizontal member that supports a floor or ceiling. |
| Rafter | A sloped member that supports a roof. |
| Sheathing | Plywood or OSB panels nailed over studs or rafters to stiffen the frame. |
| Rough opening | The framed hole for a door or window, sized a little larger than the unit. |
Glossary part 2: trim carpentry terms
These 16 trim carpentry terms come up in almost every quote for doors, molding and paneling. Knowing them helps you say exactly what you want.
| Term | What it means |
|---|---|
| Casing | The flat or shaped trim around a door or window opening. |
| Baseboard | Trim along the bottom of a wall that covers the joint with the floor. |
| Shoe molding | A small, narrow strip fastened at the foot of a baseboard to hide gaps at the floor. |
| Quarter round | A molding shaped like a quarter circle, used like shoe molding but rounder. |
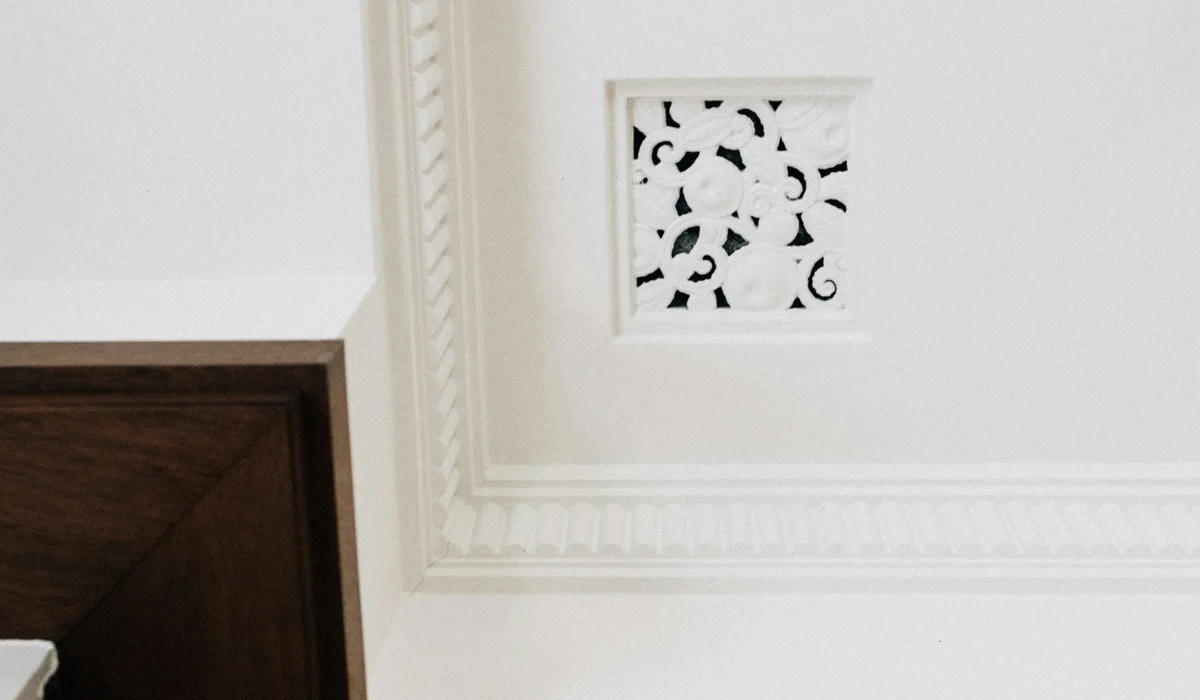
| Crown molding | Angled trim where the wall meets the ceiling. |
| Chair rail | A horizontal molding around a room at roughly one third of wall height. |
| Picture rail | A molding near the ceiling, originally used to hang frames on hooks. |
| Stool | The flat interior shelf at the bottom of a window, often mistaken for the sill. |
| Apron | The trim piece under a window stool. |
| Jamb | The sides and top of a door or window frame. |
| Door stop | The thin strip on the jamb that the door closes against. |
| Reveal | The small, even strip of jamb left showing next to the casing, often about 1/8 to 3/16 in. |
| Plinth block | A small block at the bottom of a door casing where it meets the baseboard. |
| Rosette | A square decorative block at the top corners of a door casing, used instead of a miter. |
| Wainscoting | Paneling on the lower part of a wall, capped with a rail. |
| Return | A short piece that turns a molding back into the wall so its end is not exposed. |
For profiles and heights of baseboard and shoe molding, see our baseboard styles guide.
Glossary part 3: millwork and joinery
Millwork is the factory-made side of finish work, and joinery is how the pieces are cut to fit. These 12 terms complete the list of 40.
| Term | What it means |
|---|---|
| Millwork | Wood products made in a mill or shop: molding, doors, door frames, stair parts, paneling and cabinetry. |
| Profile | The cross-section shape of a molding, such as colonial, ogee or flat. |
| Miter joint | Two pieces cut at matching angles, usually 45 degrees, to form a corner. |
| Cope joint | An inside corner where one piece is cut to the shape of the other’s profile, so it stays tight as wood moves. |
| Scarf joint | A joint along a long wall where two pieces meet on overlapping angled cuts, so the seam is hard to see. |
| Scribe | To trace an uneven wall or floor onto a piece of trim and cut it to match. |
| Shim | A thin tapered wedge used to set jambs plumb and fill gaps behind trim. |
| Rabbet | An L-shaped step cut along the edge of a board. |
| Dado | A flat-bottomed groove cut across a board, often used to hold shelves. |
| Paint-grade | Material meant to be painted, such as MDF, poplar or primed pine. |
| Stain-grade | Clear, matched wood such as oak or cherry, chosen to be stained. |
| Finger-jointed | Short lengths of pine glued end to end with zigzag joints, sold primed for painting. |
When a quote lists millwork as a separate line, it usually covers the materials, while the carpentry line covers labor to fit them. Ask which profiles and wood species are included so you can compare quotes fairly.
Choosing millwork materials
MDF is smooth, stable and inexpensive, and it takes paint well, but it swells if it gets wet, so we avoid it near showers and on basement floors. Poplar is a solid wood that paints well and dents less. Finger-jointed pine is a budget paint-grade choice. Stain-grade oak or cherry costs more and needs careful matching.
Let wood millwork sit in the room for a few days before it goes up, so it adjusts to the home’s humidity. This reduces open miters when the seasons change.
Who to hire for what
On small jobs, one skilled carpenter may handle both sides of finish carpentry vs rough carpentry. On larger remodels, framing crews and finish carpenters are often separate, because the tools, pace and standards are so different.
- Hire a framing crew or general contractor for moving walls, new openings, structural repairs and additions. Expect a permit and inspection.
- Hire a finish carpenter for trim, doors, built-ins and wall paneling. Look at photos of inside corners, miters and caulk lines in past work.
- Ask both who is responsible for blocking and rough openings, so nothing falls between the two.
When you talk to a trim carpenter, using the right trim carpentry terms makes the conversation shorter. Asking for coped inside corners, a consistent 3/16 in reveal and paint-grade poplar tells them you care about the details. For a new baseboard and crown package, see our baseboard and crown molding service, and for doors, our interior doors and trim service.
Finish carpentry vs rough carpentry FAQ
What is the main difference between finish and rough carpentry?
Rough carpentry builds the hidden structure of a home, such as studs, joists and headers. Finish carpentry installs the visible woodwork, such as trim, doors and built-ins, after the walls are closed. One is about strength, the other about appearance.
Is trim carpentry the same as finish carpentry?
Mostly. Trim carpentry is the part of finish work that deals with molding: baseboard, casing, crown and chair rail. Finish carpentry is broader and also includes doors, built-ins, paneling and interior stair parts.
What does millwork mean?
Millwork means wood products made in a mill or shop, such as molding, doors, frames, stair parts and paneling. Finish carpenters install millwork; the mill or supplier makes it.
Does finish carpentry need a permit?
Replacing trim, doors and paneling usually does not, because it is not structural. Moving walls, cutting new openings or changing stairs and railings often does. Check with your county before any structural work.
Can a framer do finish carpentry?
Some can, and many finish carpenters started as framers. The skills are related but the tolerances differ a lot, so look at photos of trim work, not framing, before you hire anyone for visible woodwork.
What are the most useful trim carpentry terms to know?
Casing, baseboard, shoe molding, crown, reveal, miter, cope and scribe cover most conversations. With those trim carpentry terms you can describe almost any trim job and read a quote line by line.
Next step: plan your trim and millwork
If your walls are closed up and ready for the details, our carpenters can measure, cut and fit trim, doors and feature walls on site. See our finish carpentry and millwork service, or get a fixed price through our instant quote page.