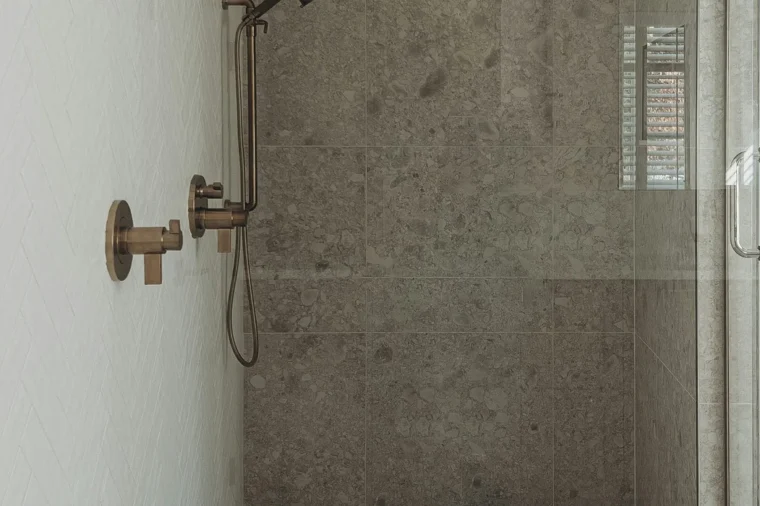
The right order to renovate a house runs from the inside of the walls outward: plan and price everything first, handle permits and hazard testing, demolish, fix structure and the building envelope, run plumbing, electrical and HVAC rough-ins, pass inspections, then drywall, cabinets, floors, tile, paint and finally trim and fixtures. Dusty, messy work goes early; delicate finishes go last. Getting the sequence wrong is the main reason whole-house projects run long and over budget.
Ask any renovation crew what makes a big project go badly and they rarely blame the tile or the cabinets. They blame sequence: floors installed before the drywall dust, cabinets ordered before the flooring was chosen, walls closed before the electrician finished. Each mistake means tearing out finished work or waiting weeks for the next trade.
This guide explains what order to renovate a house in, step by step, why each stage goes where it does, which rooms to tackle first and a renovation checklist you can use before, during and after the work. Alvin wrote it for FIXO, which runs whole house renovations in Northern Virginia, Maryland and DC with one coordinator scheduling every trade.
What this renovation roadmap covers
Key takeaways
- Finish all design decisions and selections before demolition; changes mid-project cost the most.
- Fix structure, roof, windows and major electrical service before anything cosmetic.
- Run every pipe, wire and duct while walls are open, and pass rough-in inspections before drywall.
- Work top down: ceilings before walls, walls before floors, dusty work before fine finishes.
- Lock in the flooring choice before cabinets go in, even if floors are installed later.
What Order to Renovate a House: The Sequence at a Glance
If you only keep one table about what order to renovate a house in, make it this one:
| Phase | What happens | Why it goes here |
|---|---|---|
| 1. Plan and price | Scope, design, selections, fixed price, schedule | Decisions made now cost nothing to change |
| 2. Permits and testing | Permit applications, lead and asbestos checks | Legal and safety gate before demolition |
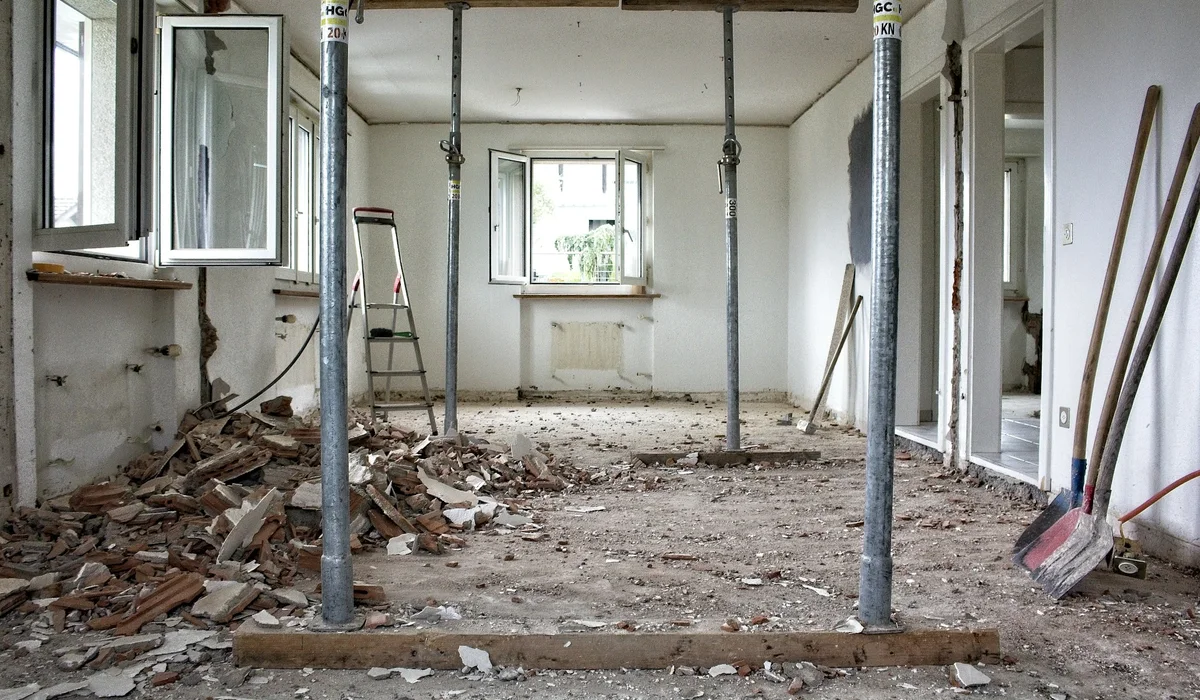
| 3. Protect and demolish | Floor protection, dust walls, tear-out, haul-away | Reveals hidden problems early |
| 4. Structure and envelope | Framing, beams, roof, windows, electrical service | Everything else depends on a sound, dry shell |
| 5. Rough-ins | Plumbing, wiring, HVAC, blocking, insulation | Only practical while walls are open |
| 6. Inspections | Framing, electrical, plumbing and mechanical sign-off | Required before walls are closed |
| 7. Drywall and ceilings | Hang, tape, finish, prime | The dustiest finish step goes before floors |
| 8. Cabinets and flooring | Cabinets, built-ins, new floors or hardwood refinishing | After dust, before tile and trim |
| 9. Tile, tops and paint | Showers, backsplash, countertops, wall paint | Needs cabinets and floors in place |
| 10. Trim and fixtures | Baseboards, doors, lights, faucets, hardware, punch list | Delicate finishes go last |
The 10 Steps in Detail
1. Plan the Whole Job and Price It
A whole house renovation starts with a walk-through of every room: what stays, what goes, what opens up and what it all costs. This is where you choose cabinets, tile, flooring, fixtures and paint colors, because Block Renovation’s guide to remodel order rightly calls the up-front scope review the stage where savings get locked in. Long-lead items such as windows, custom cabinets and special-order tile should be ordered now.
2. Permits and Hazard Testing
Most substantial renovations need permits. Fairfax County’s permit guidance, for example, lists kitchen renovations, bathroom remodels, removing walls and new or relocated plumbing and electrical fixtures as permitted work, while like-for-like replacements, new cabinets and countertops, flooring and painting are exempt.
In homes built before 1978, the EPA lead renovation rule requires lead-safe work practices from contractors who disturb painted surfaces. Older homes may also contain asbestos in flooring, pipe insulation or ceiling texture, and the EPA’s asbestos guidance advises against disturbing suspect materials without testing. Both checks belong before demolition.
3. Protect the House and Demolish
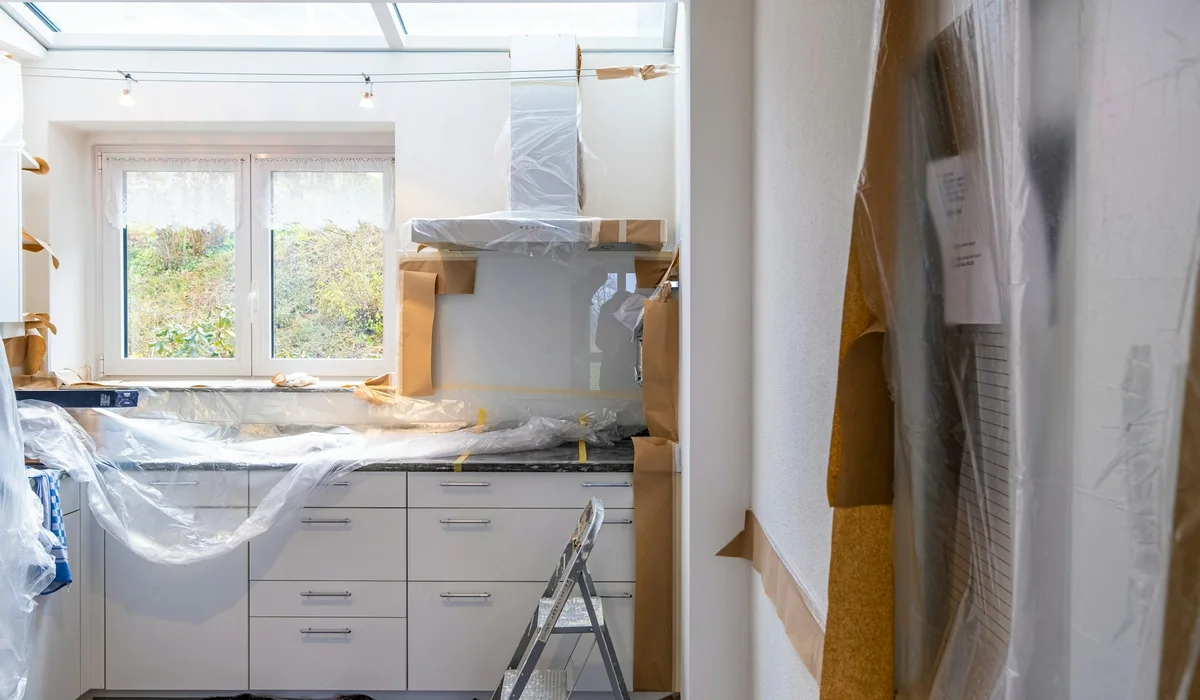
Floors in rooms that stay are covered, dust walls go up and HVAC returns are sealed. Then old kitchens, bathrooms, flooring and walls come out. Demolition is when hidden problems appear, such as rot, old leaks, undersized framing or outdated wiring, so build a little time and budget for them.
4. Structure, Roof, Windows and Electrical Service
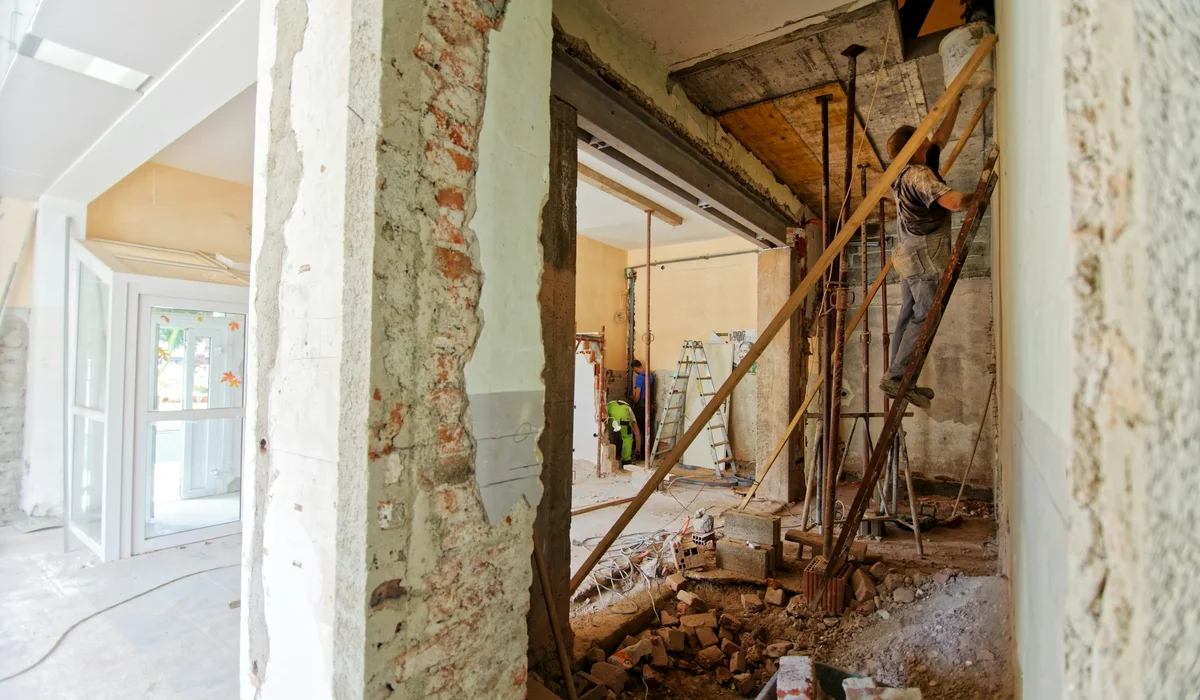
Anything structural comes next: new beams where walls are removed, repaired joists, foundation work. The house should be weather-tight before interior finishes go in, so roofing, windows and exterior doors belong here too. If the electrical panel needs an upgrade for a new kitchen or HVAC system, this is the cheapest moment to do it.
5. Rough-Ins While the Walls Are Open
Plumbers set new supply and drain lines, electricians run circuits and boxes, HVAC crews move ducts, and carpenters add blocking for cabinets, grab bars, TVs and shelves. Insulation and soundproofing go in now, because the wall cavity will not be this easy to reach again.
6. Inspections Before Drywall
In permitted jobs, framing, electrical, plumbing and mechanical work is inspected before walls are closed. Skipping or rushing this step can mean cutting open brand-new drywall later. Building inspection dates into the schedule keeps the next trades from waiting.

7. Drywall and Ceilings
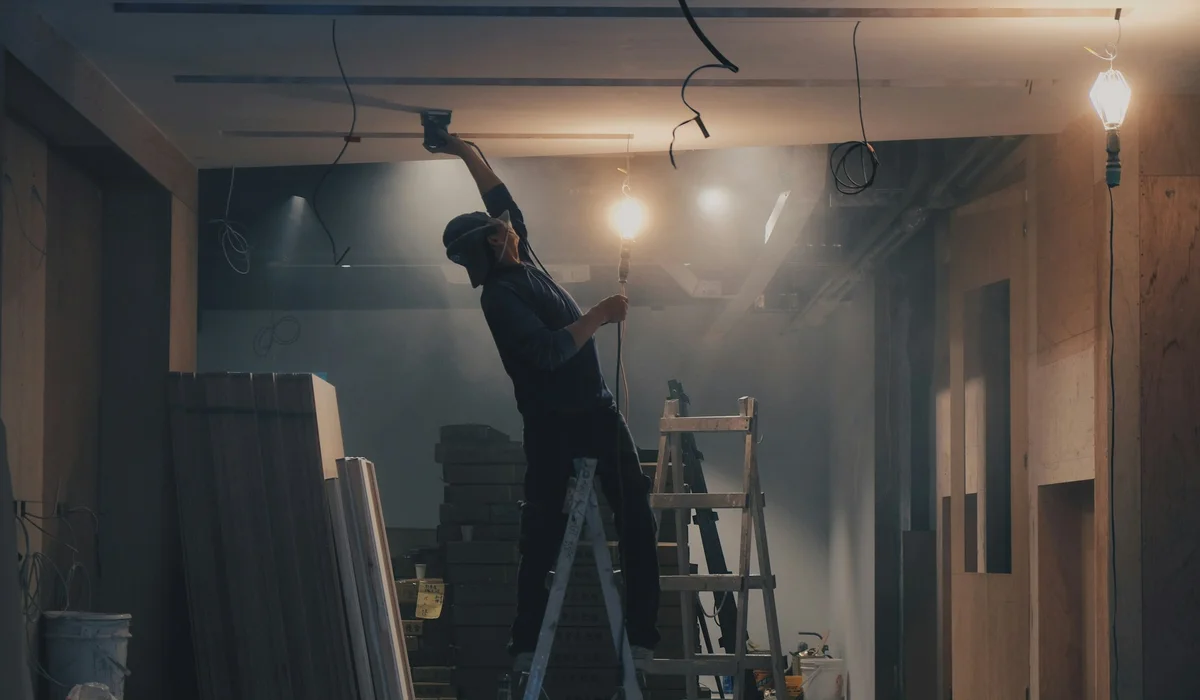
Drywall is hung, taped, sanded and primed. Ceilings go before walls, and both go before new floors, because sanding drywall mud fills the house with fine dust. Recessed lights, ceiling fans and crown molding prep happen in this window.
8. Cabinets and Flooring
This is the stage most people get wrong, so it has its own section below. In short, cabinets, built-ins and new floors go in once the dusty work is done, and the order between the two depends on the type of flooring.
9. Tile, Countertops, Backsplash and Paint
Shower tile, backsplashes and countertops follow cabinets and floors. Wall paint usually goes on once floors are in, before baseboards are installed, with touch-ups at the end. For shower work, see our guide on how long a bathroom remodel takes, which details tile and waterproofing timing.
10. Trim, Fixtures, Hardware and Punch List
Baseboards, door casings and interior doors go in, then light fixtures, faucets, cabinet hardware, mirrors and accessories. A final clean and a room-by-room punch list close the job. In a well-run whole house renovation, rooms are handed back finished one at a time instead of all at the very end.
Floors or Cabinets First?
There is no single answer, but there is a clear rule: decide the flooring before the cabinets go in, even if the floor is installed after them. Cabinet installers need to know the finished floor height to set toe kicks and appliance openings correctly.
- Floating floors (laminate and vinyl plank): cabinets go in first, and the floor runs up to them with an expansion gap. A floating floor should never be pinned under heavy cabinets or an island; our installing laminate flooring guide explains why.
- Tile and nail-down hardwood: often installed first, with cabinets set on top, so future layout changes do not leave bare spots.
- Refinishing existing hardwood: sand and finish early, then protect the floor well during the rest of the work, as Block Renovation’s guide also suggests.
Which Rooms Should You Renovate First?
Within the overall sequence, room order depends on how you live in the house:
- Top down: start upstairs and work down, so debris and crews do not travel over finished floors.
- Bathrooms early if you are living there: finish one working bathroom first, then renovate the others.
- Kitchen with a backup plan: set up a temporary kitchen with a fridge, microwave and sink access elsewhere.
- Bedrooms and living spaces last: they need the least plumbing and are easiest to finish quickly once the messy work is done.
When people ask what order to renovate a house in when moving in soon, the usual answer is to do the dustiest, most disruptive work, such as floor refinishing and painting, before furniture arrives.
What Order to Renovate a House on a Budget
Not every owner can do everything at once. When the budget only covers part of the work, rank projects by what protects the house and what would be torn out later:
- Safety and structure: roof leaks, failing framing, outdated wiring, plumbing leaks.
- Systems: electrical panel, HVAC, water heater, supply lines.
- Envelope: windows, doors, insulation, drainage.
- Kitchens and bathrooms: the most disruptive rooms, best done in one go.
- Cosmetic work: floors, paint, trim, lighting and feature walls.
Staging a project over a few years in that order means each phase builds on the last instead of undoing it. Deciding what order to renovate a house in on a budget is really about avoiding paying twice; a whole house renovation done in stages still follows the same logic as one done all at once.
Whole House Renovation vs Room by Room
All at once. A whole house renovation shares one demolition, one setup, one dust-control plan and one schedule across every room. Trades work back to back, and the house is finished sooner overall. The trade-off is a larger budget and more disruption for a shorter period.
Room by room. Spreading work out keeps costs manageable and leaves most of the house livable. It also means repeated setup, more trade visits and the risk that later projects disturb finished rooms, such as rewiring a kitchen after the hallway was repainted.
A middle path works well for many families: complete everything behind the walls in one phase, then finish rooms over time. Either way, the question of what order to renovate a house in still decides which room goes first.
Living in the House During Renovation
Many DMV families stay home through a whole house renovation. It is possible with planning: one working bathroom, a temporary kitchen, closed-off work zones with dust walls, a clear daily start and finish time and a schedule that hands back finished rooms in a logical order.
Moving out for the heaviest weeks of demolition and drywall shortens the job and spares you the noise and dust. Many owners split the difference, staying for the cosmetic phases and leaving for structural and rough-in work.
Extra Steps for Older DMV Homes
Many homes in DC, Arlington, Bethesda and Alexandria are 60 to 100 years old, and they add steps to the usual sequence. Plaster walls, galvanized supply pipes, old wiring, lead paint and asbestos-containing materials are all common. Build extra testing, demolition time and budget into the plan, and expect the renovation checklist to grow once walls are opened. In historic districts, exterior changes may also need review before work starts, which shifts when you can renovate a house’s windows and doors.
Questions to Ask Before You Start
- Who coordinates the schedule, and is every trade on one calendar?
- Is the price fixed, with each trade itemized, or based on allowances?
- Which permits are needed, and who pulls them?
- What happens if hidden damage turns up during demolition?
- Will rooms be handed back as they finish, or all at the end?
A contractor who can explain what order to renovate a house in for your specific layout, and put it in a written schedule, is far more likely to deliver a whole house renovation on time. Bring this list and your renovation checklist to every estimate.
Common Sequencing Mistakes
- New floors before drywall and paint. Drywall dust, drips and ladder feet damage new floors.
- Cabinets before the flooring decision. Toe kicks and appliance openings end up the wrong height.
- Closing walls too early. Missed outlets, blocking or speaker wire mean opening finished drywall.
- Ordering materials late. A missing vanity or backordered tile stalls every trade behind it.
- Cosmetic work before structural fixes. New finishes over a leaking roof or failing framing get ruined.
- Trades booked one at a time. Gaps between separate contractors add weeks.
Renovation Checklist: Before, During and After
Use this renovation checklist as a starting point and add items specific to your house.
Before demolition
- Written scope for every room and a fixed price with each trade itemized
- All selections made: cabinets, tile, flooring, fixtures, lighting, paint, hardware
- Long-lead items ordered and delivery dates confirmed
- Permits applied for; lead and asbestos testing done where needed
- Plan for where you will cook, shower and sleep
During the work
- Walk the rough-ins with your contractor before drywall: outlets, switches, lighting, blocking
- Confirm inspection dates and results
- Check deliveries for damage on arrival
- Keep a single change-order log in writing
After the work
- Room-by-room punch list walkthrough
- Final inspections signed off
- Warranty documents, paint colors and product names saved in one folder
- Spare tile, flooring and paint labeled and stored
Print this renovation checklist or save it with your plans; it covers the questions most owners forget until it is too late to change the answer.
How Long a Whole House Renovation Takes
Duration varies widely with scope. National averages from the 2020 Houzz & Home study put construction at about 4.5 months for kitchens and about 3.2 months for primary bathrooms, but the study itself cautions against adding single-room figures together to estimate a whole house. A coordinated job where every trade is scheduled in sequence is usually far faster than the same work booked trade by trade.
The biggest time savers are the same ones that come up throughout this guide: decisions made early, materials on site, inspections planned, and one team that knows what order to renovate a house in and sticks to it.
Renovation Order FAQs
What should be done first when renovating a house?
Planning, pricing and permits, then any structural, roof, window and major electrical work. Cosmetic finishes come only after the house is sound, dry and the rough-ins are done.
Should I paint or install floors first?
Most crews prime and paint walls before installing new floors, then touch up after trim. If you are refinishing existing hardwood, sand and finish the floors early and protect them during painting.
Do cabinets go in before or after flooring?
It depends on the floor. Floating laminate and vinyl plank go in after cabinets; tile and nail-down hardwood often go in first. Either way, choose the floor before the cabinets are set.
Which room should I renovate first?
If you are living in the house, finish one bathroom first and set up a temporary kitchen. Otherwise, work top down so finished rooms below are not damaged.
Is it cheaper to renovate the whole house at once?
Often, yes. Combining work avoids repeated demolition, setup and trade visits, and lets one schedule sequence everything. It does require a larger budget up front.
What is a renovation checklist?
A list of decisions and tasks before, during and after the work: scope, selections, ordering, permits, rough-in walkthroughs, inspections, punch list and saved warranties.
Plan Your Renovation in the Right Order
Knowing what order to renovate a house in turns a chaotic project into a predictable one: plan, fix the bones, run the systems, close the walls, then finish from the floors up. The details change from house to house, but that sequence rarely does.
Every FIXO whole house renovation begins with a gut and remodel consultation, and one coordinator then schedules the trades through multi-room layout planning so no room is done twice. Request a walk-through on the instant quote page.