The most common baseboard styles are flat or square-edge, craftsman, colonial, ranch, beaded, bullnose, stepped, ogee, three-piece built-up and tall Victorian profiles. Pick the style to match your home’s era, then size it to the ceiling: builders usually install 3 1/4 inch base under 8-foot ceilings, while 9-foot ceilings look right with 5 1/4 inches or taller. One designer’s rule of thumb puts baseboards at about 7% of wall height.
Baseboards are one of those details most people never notice until they change them. Swap skinny builder-grade trim for a taller, well-chosen profile and a room suddenly looks finished, even with the same paint and furniture. Choose a style that fights the house, or one that is too small for the walls, and the room never quite feels right.
This guide walks through ten baseboard styles, how to choose the right baseboard height for your ceilings, which materials hold up where, when shoe molding helps, and how to match baseboards with casings and crown. Alvin wrote it for FIXO, which handles baseboard and crown molding replacement for houses and condos throughout the DMV.
What this baseboard guide covers
Key takeaways
- Choose baseboard styles that match the home’s architecture: simple and flat for modern homes, layered and curved for traditional ones.
- The 3 1/4 inch baseboard is the builder default. Rooms with 9-foot ceilings look better with 5 1/4 inches or more.
- Casings are often sized at about half the baseboard height so the base stays the heavier element.
- MDF and finger-jointed pine are smart for painted trim in dry rooms; PVC or hardwood suits damp areas.
- Shoe molding hides the floor gap and should be nailed to the baseboard, not the floor.
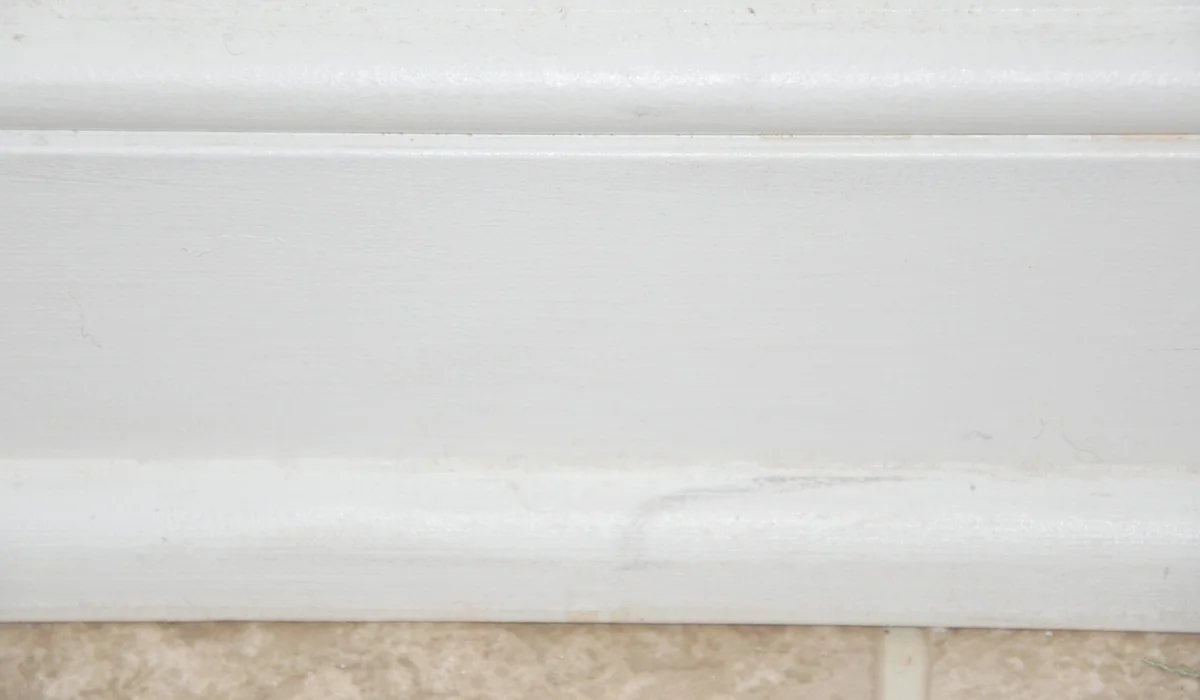
Photo: The Finishing Company, Richmond VA, CC BY 2.0, on Wikimedia Commons, image cropped to remove a watermark
10 Baseboard Styles Explained
Most baseboard styles fall into a few families: flat boards with clean edges, boards with a shaped top, and built-up profiles made from several pieces. Here are the ten you will see most often.
1. Flat or Square-Edge
A plain board with square or slightly eased edges. It suits modern, minimalist and mid-century homes, and it is easy to paint and keep clean. In a room with very simple doors and windows, a flat base looks intentional rather than cheap, especially at 5 1/2 inches or taller.
2. Craftsman
A flat board topped with a small cap or a thicker top band. Craftsman baseboards pair with wide, flat door casings and are a natural fit for bungalows and arts and crafts homes. Painted white or stained oak both work.
3. Colonial
The most familiar traditional profile, with a curved, stepped top edge. Colonial baseboards appear in countless DMV colonials and newer builder homes. At 3 1/4 inches they read as standard; at 5 1/4 inches and up they look more custom.
4. Ranch or Clamshell
A low profile with a gently rounded face, common in homes built from the 1970s through the 1990s. It is inexpensive and inoffensive, but it is also the style most homeowners replace when they want the house to look updated.
5. Beaded
A flat face with a small rounded bead along the top or bottom edge. Beaded baseboards add a little shadow line without a lot of ornament, which makes them work in farmhouse, cottage and transitional rooms.
6. Bullnose or Rounded Top
A board with a fully rounded top edge. It is soft-looking, easy to dust and practical in busy family rooms, playrooms and basements where sharp edges chip.
7. Stepped
Two or three flat steps along the top edge create a crisp, layered look. Stepped baseboard styles bridge modern and traditional and pair well with simple stepped casings.
8. Ogee
Named for its S-shaped curve, the ogee profile is more decorative than colonial. It belongs in formal living and dining rooms and works best when the casings and crown share similar curves.
9. Three-Piece Built-Up
A tall flat board with a separate cap molding on top and shoe molding at the floor. Built-up baseboards look substantial, and the separate cap can follow wavy walls better than a single wide board.
10. Tall Victorian
Very tall, often 7 to 10 inches or more, with layered caps and deep profiles. These are typical in DC rowhouses and older homes with high ceilings, where a small modern baseboard would look out of scale.
Baseboard Styles Compared
| Style | Look | Best for | Common height |
|---|---|---|---|
| Flat / square-edge | Clean, modern | Modern and mid-century homes | 3 1/2 to 7 in |
| Craftsman | Flat with cap | Bungalows, craftsman interiors | 5 1/2 to 7 1/4 in |
| Colonial | Curved, traditional | Colonials, builder homes | 3 1/4 to 7 1/4 in |
| Ranch / clamshell | Low, rounded | Budget updates, rentals | 2 1/4 to 3 1/4 in |
| Beaded | Subtle detail | Farmhouse, cottage, transitional | 4 to 6 in |
| Bullnose | Soft, rounded | Family rooms, basements | 3 1/2 to 5 1/2 in |
| Stepped | Layered, crisp | Transitional homes | 4 1/2 to 6 in |
| Ogee | Decorative S-curve | Formal rooms | 4 1/2 to 7 1/4 in |
| Three-piece built-up | Substantial | Traditional homes, wavy walls | 6 to 9 in total |
| Tall Victorian | Ornate, deep | Rowhouses, high ceilings | 7 to 10 in or more |
These heights are typical ranges, not rules. Mill shops and lumberyards stock different sizes, and custom profiles can be run to match existing trim in an older home.
How to Choose Baseboard Height
Baseboard height matters as much as style. Trim that is too short looks like an afterthought; trim that is too tall can crowd outlets and furniture.
Architect Bud Dietrich, writing on the Houseplans blog, suggests baseboards around 7% of the wall height, giving the example of an 8-inch baseboard in a room with 9-foot ceilings. In practice, many homes land a little below that. FIXO treats 3 1/4 inches as the builder standard and suggests 5 1/4 inches and up for rooms with 9-foot ceilings.
| Ceiling height | 7% guideline | Common choices |
|---|---|---|
| 8 feet | About 6 3/4 in | 3 1/4 to 5 1/4 in |
| 9 feet | About 7 1/2 in | 5 1/4 to 7 1/4 in |
| 10 feet | About 8 1/2 in | 7 1/4 in or a built-up base |
| 11 feet or more | 9 in or more | Built-up or tall Victorian profiles |
A few practical checks help when deciding baseboard height:
- Measure outlets. Many outlets sit about 12 to 16 inches off the floor, but older homes vary. Tall base should stop well below the cover plate.
- Look at heat registers in the floor or wall that the new base must work around.
- Hold a sample piece against the wall. Painter’s tape at different heights is a cheap way to preview the look.
Baseboard Materials: What Holds Up Where
| Material | Finish | Strengths | Watch out for |
|---|---|---|---|
| MDF | Paint | Smooth, stable, affordable, easy to profile | Swells if it gets wet; avoid at tub edges and damp basements |
| Finger-jointed pine | Paint | Stable, primed, holds nails well | Joints can show through thin paint |
| Poplar | Paint | Paint-grade hardwood, dent resistant | Costs more than MDF or pine |
| Oak or maple | Stain or clear | Shows wood grain, very durable | Higher cost; matching existing stain takes care |
| PVC or composite | Paint | Will not rot or swell in damp areas | Fewer profiles; needs proper fasteners and adhesive |
For painted rooms FIXO usually installs primed finger-jointed pine, poplar or MDF; stained rooms get oak or maple.
Painted vs Stained Baseboards
Most homes today use painted trim, usually in a white or off-white semi-gloss or satin that wipes clean and hides scuffs from vacuums and shoes. Painted trim also forgives material choice, since MDF, pine and poplar all look the same once primed and painted.
Stained trim suits craftsman homes, log or lodge styles and rooms with wood ceilings or built-ins. It needs real hardwood, careful joinery and fillers that match the stain, because every nail hole and gap shows. If you are replacing part of a stained room, bring a sample of the old trim so the new wood and stain can be matched before installation.
Baseboards in Bathrooms, Kitchens and Basements
Wet and damp rooms are hard on trim. Mop water, splashes at the tub and humidity in below-grade spaces can swell MDF and open joints in painted pine.
- Bathrooms: PVC or hardwood base, sealed with paint on all sides, or a tile base that matches the floor.
- Kitchens: paint-grade hardwood or PVC near the sink and dishwasher, with caulk at the floor line.
- Basements: PVC or composite base keeps its shape if the slab gets damp; keep the bottom edge slightly above concrete floors.
Shoe Molding and Quarter Round
Shoe molding is a small strip that sits at the bottom of the baseboard and covers the gap between the base and the floor. Quarter round does the same job with a fuller, rounder profile. Shoe molding is slimmer and taller, so it looks more refined on most baseboard styles.
The gap matters with floating floors. Laminate and vinyl plank need room to expand at the walls, and our guide to installing laminate flooring explains why that perimeter gap must stay open. Shoe molding should be nailed to the baseboard, never down into the floor, so the floor can still move underneath it.
Skip shoe molding when the floor is flat, the base sits tight to it and the style is meant to look minimal. Add it when the floor dips, when there is an expansion gap to hide or when the base was cut short.
Matching Baseboards With Casings and Crown
Trim reads as a set. The same Houseplans article suggests door and window casings at about 50% of the baseboard height, and uses the same ratio as a starting point for crown molding. It cites the familiar builder combination of 2 1/4 inch casing with 3 1/4 inch baseboard as a baseline many homes can improve on.
- Keep the base heaviest. The baseboard should look like the foundation of the room.
- Share details. If the base has a bead or step, echo it in the casing.
- Size crown to the ceiling. FIXO sizes crown between roughly 3 1/2 and 5 1/4 inches, going larger as ceilings rise, and suggests taller baseboards instead of crown in rooms with ceilings under 8 feet.
If the doors and casings need updating too, see FIXO’s interior doors and trim service.
Baseboard Styles by DMV Home Era
| Home type | What you often find | Good upgrade |
|---|---|---|
| DC and Baltimore-style rowhouses | Tall, layered original trim, often painted many times | Restore or match with tall Victorian or built-up profiles |
| 1940s to 1960s colonials and Cape Cods | Colonial or simple flat base with cap | 5 1/4 in colonial or three-piece built-up |
| 1970s to 1990s splits, ramblers and townhomes | 2 1/4 to 3 1/4 in ranch base | 4 1/2 to 5 1/4 in colonial, stepped or craftsman |
| Mid-century modern | Very simple flat base | Taller flat or square-edge base |
| 2000s and newer homes with 9-foot ceilings | 3 1/4 to 5 1/4 in colonial | 5 1/4 to 7 1/4 in craftsman or stepped |
When in doubt, look at the doors. A six-panel colonial door suits colonial or ogee trim; a flat slab or shaker door suits flat, craftsman or stepped baseboard styles.
What a Good Baseboard Install Looks Like
Even the best profile looks poor if the corners open up. Signs of quality work include:
- Coped inside corners. One piece is cut to the profile of the other so the joint stays tight as the house moves with the seasons. Mitered inside corners tend to open.
- Glued outside corners. Mitered and glued so they do not separate.
- Scarf joints over studs on long walls instead of square butt joints.
- Nailing into studs and plates, not just drywall.
- Scribing where floors or walls are out of level.
- Filled holes and caulked seams so the paint reads as one surface.
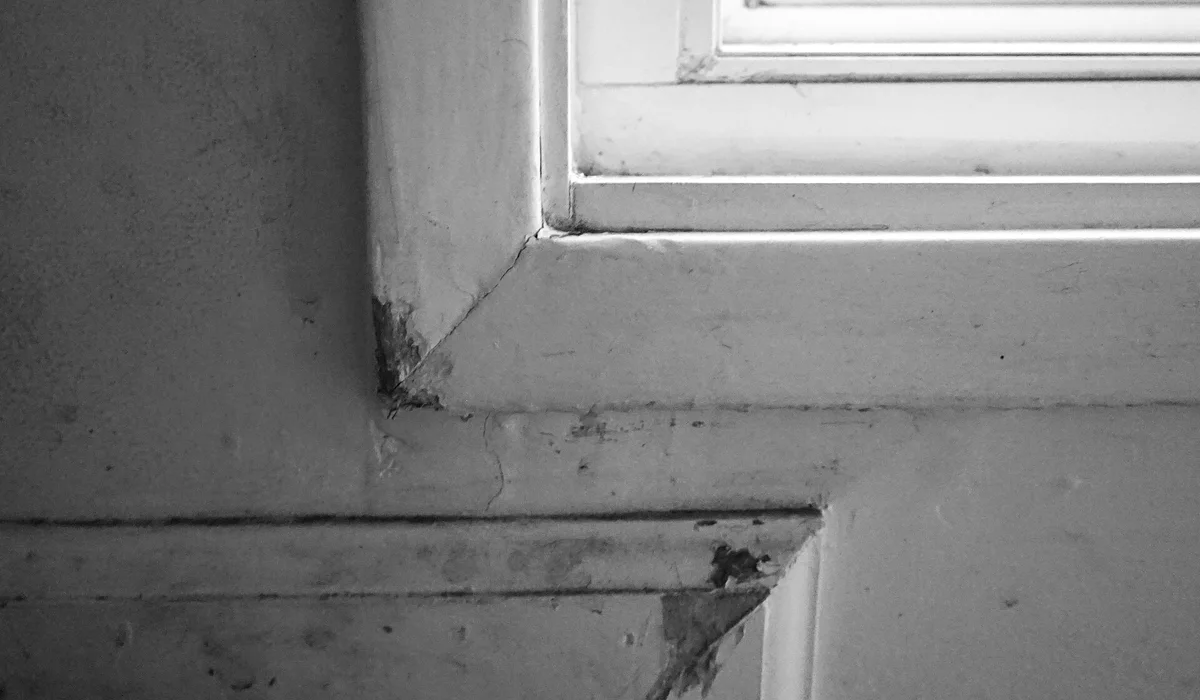
Old, chipped trim with open corners and dirty caulk lines is one of the clearest signs a room is due for new baseboards. Replacement is also the moment to fix the floor gap left by new flooring.
Common Baseboard Mistakes
- Going too small. Replacing old trim with the same 2 1/4 or 3 1/4 inch base misses the biggest visual upgrade.
- Mixing too many profiles. Using a different style in every room breaks up the house. Keep one family of trim throughout, with taller versions in formal rooms if you like.
- Ignoring the floor. Installing new base before new flooring, or nailing trim into a floating floor, causes gaps and buckling later.
- Mitering inside corners. They look fine on day one and open within a season or two.
- Skipping caulk and filler. Visible nail holes and dark seams make good trim look cheap.
- Using MDF where it gets wet. Swollen bottoms near tubs and dishwashers are a common repair.
Updating Trim Without Full Replacement
If the existing base is sound but small, there are lighter options. A cap molding nailed above the old board, with the wall between painted to match, can turn a short base into a taller built-up look for less than new boards. Fresh caulk, filler and two coats of trim paint can also revive tired baseboards that are simply dirty and chipped.
These tricks work best when the old trim is straight and tight to the wall. If corners are open, boards are split or new flooring has changed the floor height, replacement usually gives the cleaner result.
What Affects the Cost of New Baseboards
Baseboard replacement is usually priced by the linear foot. The main factors are:
- Total linear feet and the number of rooms
- Material and profile: MDF and pine cost less than poplar, oak or custom-milled trim
- Height: taller boards cost more per foot and take more care to install
- Number of inside and outside corners, doorways and returns
- Removal of old trim, wall patching and haul-away
- Painting, which may be priced as its own line
Painting new trim is often done at the same time. FIXO’s trim painting service covers baseboards, casings and doors.
Baseboard Styles FAQs
What is the most popular baseboard style?
Colonial remains one of the most common baseboard styles in American homes, while flat, craftsman and stepped profiles are popular in modern and transitional updates.
What baseboard height should I use with 8-foot ceilings?
The builder standard is 3 1/4 inches. Many homeowners step up to 4 1/2 to 5 1/4 inches for a more finished look without overpowering the room.
What baseboard height looks best with 9-foot ceilings?
Around 5 1/4 to 7 1/4 inches. One architect’s rule of about 7% of wall height suggests roughly 7 1/2 to 8 inches.
Should baseboards match door casings?
They should look related. Casings are often about half the baseboard height and share a similar detail, such as a bead or step.
Do I need shoe molding?
It helps when there is a gap at the floor, such as the expansion gap around laminate or vinyl plank. Nail it to the baseboard, not the floor.
Is MDF baseboard good?
Yes, for painted trim in dry rooms. It is smooth and stable but swells if it gets wet, so use PVC or hardwood in bathrooms and damp basements.
Choose Your New Baseboards
The right baseboard styles and baseboard height can make a room look custom for a modest cost. Match the profile to the house, size it to the ceiling, choose a material for the room and insist on coped corners.
FIXO brings profile samples to the measurement and installs baseboards, shoe molding and crown at one fixed price per linear foot. See our baseboards and crown molding service, the finish carpentry page, or ask for a price through the instant quote page.