To answer how much baseboard do I need, add up the perimeter of each room in feet, subtract the width of each doorway, add any closet or nook walls, then add 10 to 15 percent for cuts and mistakes. A 12 x 14 ft room with one door needs about 49 linear feet of baseboard, or 54 ft with waste, which is seven retail 8 ft pieces or four 16 ft pieces.
This page pairs a free baseboard calculator with the method behind it. Use the tool for a quick number, then read on for measuring tips, a room-size chart, how to choose piece lengths and how to plan shoe molding.
Alvin wrote it for FIXO, whose baseboard and crown molding crews measure, cut and fit trim on site. The method matches how our carpenters build a cut list before ordering.
What this calculator guide covers
Key takeaways
- Linear feet of baseboard = room perimeter, minus doorways, plus extra wall runs.
- Add 10 percent for simple rooms and 15 percent or more for rooms with many corners.
- Many stores sell baseboard in lengths up to 94 1/2 in, just under 8 ft.
- Longer pieces mean fewer joints on long walls, but they must fit in your vehicle.
- Shoe molding usually follows the same runs, so order the same footage.
Baseboard calculator
If you are asking how much baseboard do I need for one room or a whole floor, enter up to four rooms. The baseboard calculator subtracts doorways, adds extra wall runs and your chosen waste allowance, then tells you how many pieces to buy at the length you pick.
The tool assumes four-sided rooms. For an odd-shaped room, measure every wall along the floor, add them up yourself and type the total in the extra wall runs box, leaving the room boxes blank except for one small closet or hallway if you have one.
How to measure a room for baseboard
A calculator is only as good as the numbers you give it. Measuring each wall takes ten minutes and avoids a second trip to the store.
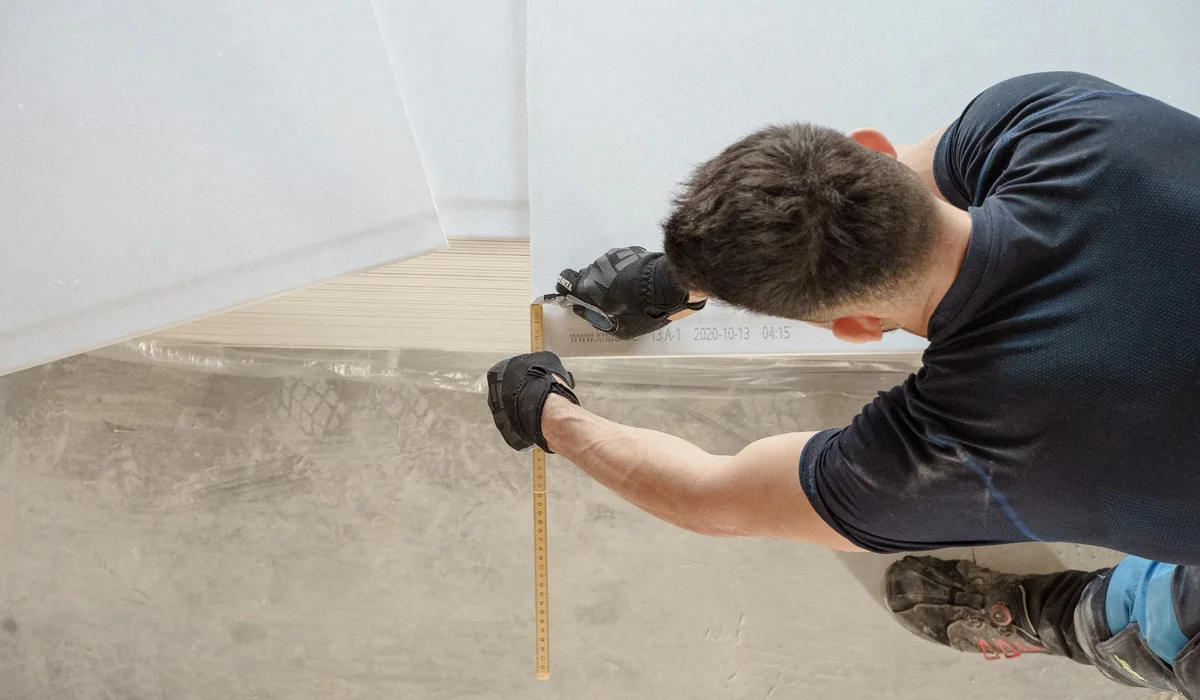
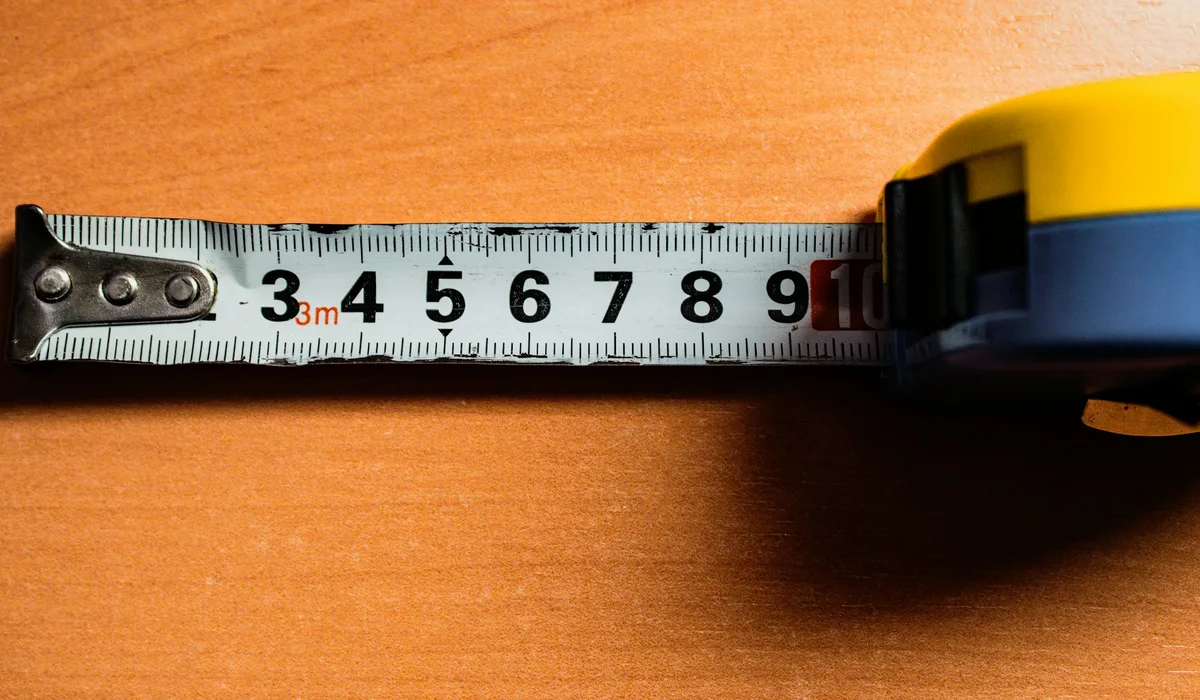
- Measure along the floor. Run the tape where the baseboard will sit, corner to corner, not across the middle of the wall.
- Measure every wall twice. The Home Depot baseboard installation guide recommends measuring each wall at least twice, and round up.
- Write each wall separately. A sketch with each wall labeled helps later when you plan which piece goes where.
- Note each opening. Measure doorways from casing to casing, because baseboard stops at the door trim.
- Count corners. Inside corners are usually coped and outside corners mitered, and both use extra length.
- Look for extra runs. Closets, bump-outs, fireplace sides and kitchen islands with exposed sides all add footage.
The baseboard formula by hand
If you prefer pencil and paper, this is the same math the baseboard calculator uses.
- Perimeter = 2 x (length + width)
- Net linear feet = perimeter – doorway widths + extra wall runs
- Total to buy = net linear feet x 1.10 (or 1.15 for complex rooms)
- Pieces = total to buy / piece length, rounded up
Worked example: a 12 x 14 ft bedroom
| Step | Calculation | Result |
|---|---|---|
| Perimeter | 2 x (12 + 14) | 52 ft |
| Minus one 3 ft doorway | 52 – 3 | 49 ft |
| Add 10% waste | 49 x 1.10 | 53.9, call it 54 ft |
| Retail 8 ft pieces (94 1/2 in) | 53.9 / 7.875 | 6.8, so 7 pieces |
| 16 ft pieces | 53.9 / 16 | 3.4, so 4 pieces |
Notice that retail pieces are often a little under 8 ft. Home Depot’s guide notes baseboard comes in lengths up to 94 1/2 in, so dividing by a full 8 ft can leave you one piece short on bigger jobs.
Linear feet of baseboard by room size
This chart shows the linear feet of baseboard for common room sizes, with 10 percent waste and 3 ft openings, and the pieces needed at each length.
| Room | Openings | Net ft | With waste | 8 ft pieces | 12 ft pieces | 16 ft pieces |
|---|---|---|---|---|---|---|
| 10 x 10 bedroom | 1 | 37 | 41 | 6 | 4 | 3 |
| 10 x 12 bedroom | 1 | 41 | 46 | 6 | 4 | 3 |
| 12 x 14 bedroom | 1 | 49 | 54 | 7 | 5 | 4 |
| 14 x 16 primary bedroom | 1 | 57 | 63 | 8 | 6 | 4 |
| 16 x 20 living room | 2 | 66 | 73 | 10 | 7 | 5 |
| 4 x 20 hallway | 4 | 36 | 40 | 6 | 4 | 3 |
The 8 ft column uses a 94 1/2 in piece. Your real rooms will differ, so treat the chart as a sanity check for the baseboard calculator result.
How much extra baseboard to buy
Waste covers corner cuts, joints, a wrong cut or two and pieces too short to use, so the honest answer to how much baseboard do I need always includes it. Our planning rule is simple, and it is the same allowance the calculator offers.
| Room type | Waste allowance |
|---|---|
| Simple rectangle, long walls, few corners | 10% |
| Many corners, short walls, bump-outs | 15% |
| First DIY job or a tall, complex profile | 20% |
These are planning figures, not manufacturer rules. Each inside corner that is coped and each outside corner that is mitered uses a few extra inches, and Home Depot suggests beginners add six inches or more at each outside corner for leeway. Keep a spare piece after the job for future repairs, because the same profile can be hard to find later.
8, 12 or 16 ft pieces?
Piece length affects the look, the waste and the logistics.
- Retail 8 ft (often 94 1/2 in). Easy to carry and widely stocked. Long walls need joints.
- 12 ft. Covers most bedroom walls in one piece. Often stocked by lumberyards and millwork suppliers.
- 16 ft. Fewest joints on long living room and hallway walls, but needs a truck or delivery.
Where two pieces meet on a long wall, carpenters use a scarf joint: both ends are cut at matching 45 degree angles and overlapped. Home Depot describes it as much stronger than a butt joint, and it hides better after caulk and paint. Plan joints over a stud so both ends can be nailed.
A good rule is to buy the longest length you can transport, then cut the short pieces for small walls from the offcuts.
Stairs, closets, cabinets and other special areas
Some parts of a house need extra thought when you total the linear feet of baseboard.
- Closets. Measure the closet walls separately and add them under extra wall runs. Skip walls hidden behind built-in shelving.
- Stairs. Stairs usually get a skirt board rather than baseboard. Landings and the walls at top and bottom do take baseboard.
- Kitchens. Cabinets replace baseboard along their runs, but exposed island sides and peninsula ends may need it.
- Bathrooms. Vanities and tubs cut the run, so measure only exposed wall.
- Radiators and vents. Floor vents in the wall line may need the baseboard notched or a short return at each side.

Shoe molding and quarter round
Shoe molding or quarter round sits at the foot of the baseboard and hides the gap at the floor. It usually follows the same runs as the baseboard, so the calculator simply repeats the piece count when you add it.
It is especially useful over floating floors such as laminate and vinyl plank, which need an expansion gap at the walls. On those floors the shoe is nailed to the baseboard, not down into the flooring, so the floor can still move. Our baseboard styles guide compares shoe molding and quarter round profiles.
Skip shoe molding in carpeted rooms, where the carpet tucks against the baseboard, and subtract those runs before ordering. In tiled bathrooms and kitchens, many installers leave shoe molding out and caulk the joint instead, or use a slim profile painted to match the trim. Mixed-floor homes often need shoe in some rooms and not others, so total it room by room.
Other supplies to add to the list
The baseboard itself is only part of the shopping list. A finished job also needs:
- Finish nails or brads sized for the trim and wall thickness.
- Wood glue for outside corners and scarf joints.
- Paintable caulk for the top edge, corners and nail holes.
- Wood filler or putty for larger holes.
- Primer and trim paint, usually semi-gloss.
Home Depot’s guide also suggests bringing new trim into the room a few days before installation so it can adjust to the room. If you are painting the trim afterward, our trim painting crews fill, caulk and finish it in a hard trim enamel, and our paint calculator helps with wall paint for the same rooms.
How much baseboard do I need for a whole house?
For a whole floor or a whole house, run the calculator room by room and add the totals, rather than estimating from square footage. Floor area tells you little about trim, because two homes of the same size can have very different numbers of rooms, closets and openings.
This illustrative example shows how the numbers stack up for a typical three-bedroom main and upper floor. Room sizes are examples, not a real home.
| Space | Size (ft) | Openings | Net ft |
|---|---|---|---|
| Living room | 16 x 20 | 2 | 66 |
| Dining room | 12 x 13 | 2 | 44 |
| Primary bedroom | 14 x 16 | 2 | 54 |
| Bedroom 2 | 11 x 12 | 2 | 40 |
| Bedroom 3 | 10 x 11 | 2 | 36 |
| Upstairs hallway | 4 x 18 | 5 | 29 |
| Total | 269 ft net, about 296 ft with 10% waste |
Each room assumes 3 ft openings, with bedrooms counting the entry door and a closet opening. Add closet interior walls on top if you trim them. For a house like this, the answer to how much baseboard do I need lands near 300 linear feet before closets, which is roughly 38 retail 8 ft pieces or 19 pieces at 16 ft.
Does height or material change how much you buy?
The footage stays the same whatever the profile, but height and material change the cost per foot and how forgiving the trim is.
- MDF. Smooth and inexpensive, and it paints well. It can swell if it gets wet, so avoid it at bathroom and basement floors.
- Finger-jointed pine. Sold primed, holds nails well and is a common paint-grade choice.
- Solid poplar or oak. Tougher and more expensive, used for painted or stained trim that takes knocks.
- PVC or polymer. Waterproof, a good fit for bathrooms, laundry rooms and basements.
Taller baseboard does not need more footage, but it is heavier and less flexible on wavy walls, so a slightly larger waste allowance helps. Our baseboard styles guide covers heights by ceiling height.
How corners change your count
Corners are where most waste happens. Inside corners are usually coped: one piece runs square into the corner and the next is cut to the profile of the first. Outside corners are mitered at matching angles and glued.
Each outside corner uses a few inches more than the wall length, and a miter that comes out wrong means recutting the whole piece. That is why a room with eight corners deserves the 15 percent setting even if its walls are long. Rooms with angled bay windows or many short returns can justify 20 percent.
DIY or hire a carpenter?
Measuring and ordering is easy for most homeowners. Cutting clean copes, tight miters and invisible scarf joints takes practice and a good miter saw.
If you install it yourself, order with the higher waste allowance, practice copes on offcuts and work on the least visible walls first. If you hire it out, you can still use the baseboard calculator to check that a quote’s footage is in the right range. On FIXO jobs, our carpenters cut and fit every piece on site, then caulk and fill it ready for paint.
Ordering tips once you have your number
Once you know how much baseboard do I need for each room, a few ordering habits prevent delays and mismatched trim.
- Order everything at once. Profiles can differ slightly between suppliers and production runs, so buy the whole job together.
- Check each piece. Sight down the length for bows and twists, and look for crushed edges before you take it home.
- Store it flat. Lay trim flat in the room it will go in, rather than leaning it against a wall where it can bend.
- Write the cut list. Match long pieces to long walls first, then cut short walls from offcuts.
- Keep the spare. Label leftover pieces with the room and profile and store them for repairs.
A written cut list also double-checks the linear feet of baseboard you ordered. If the longest walls cannot each be covered by one piece, plan where the scarf joints will fall before the first cut.
A quick measuring checklist
Before you run the baseboard calculator, make sure you have:
- Every wall length in each room, measured at floor level.
- The width of every doorway and cased opening, casing to casing.
- Closet, nook and island side lengths.
- A count of inside and outside corners, to pick the waste setting.
- The piece length you can buy and carry.
With those five items, the total linear feet of baseboard and the piece count come out right the first time, and the question of how much baseboard do I need is settled before you reach the store.
Measuring mistakes that leave you short
These are the slip-ups that most often send people back to the store after guessing how much baseboard do I need instead of measuring.
- Dividing by a full 8 ft when the pieces are 94 1/2 in.
- Forgetting closet walls, which can add a surprising amount in bedrooms.
- Subtracting doorways at the door width instead of from casing to casing, or forgetting to subtract them at all.
- Ignoring the waste allowance on rooms with many short walls.
- Assuming every wall can be one piece, then finding a 15 ft wall and only 12 ft stock.
If the trim is part of a bigger project, our finish carpentry vs rough carpentry guide explains where baseboard fits in the order of work.
How much baseboard do I need FAQ
How do I calculate how much baseboard I need?
Measure each wall where the baseboard will run, add them up, subtract doorway widths, add closet and nook walls, then add 10 to 15 percent for waste. Divide by the piece length and round up.
How many linear feet of baseboard for a 12 x 12 room?
The perimeter is 48 ft. With one 3 ft door that is 45 ft, or about 50 ft with 10 percent waste. That is seven retail 8 ft pieces or four 16 ft pieces.
What length does baseboard come in?
Many home centers sell baseboard in lengths up to about 94 1/2 in. Lumberyards and millwork suppliers often stock 12 ft and 16 ft lengths as well.
Should I subtract doorways when measuring baseboard?
Yes. Baseboard stops at door casings, so subtract the width of each opening measured from casing to casing. Keep wide cased openings in mind too.
How much extra baseboard should I buy?
About 10 percent for simple rooms and 15 percent for rooms with many corners or short walls. Beginners may want 20 percent.
Do I need the same amount of shoe molding?
Usually yes, because shoe molding follows the baseboard along the floor. Subtract any runs where cabinets or carpet mean you will not use it.
Next step: get your trim installed
If you would rather skip the measuring and cutting, our baseboard and crown molding team measures, copes and installs new trim, ready for paint. Start with an instant quote.