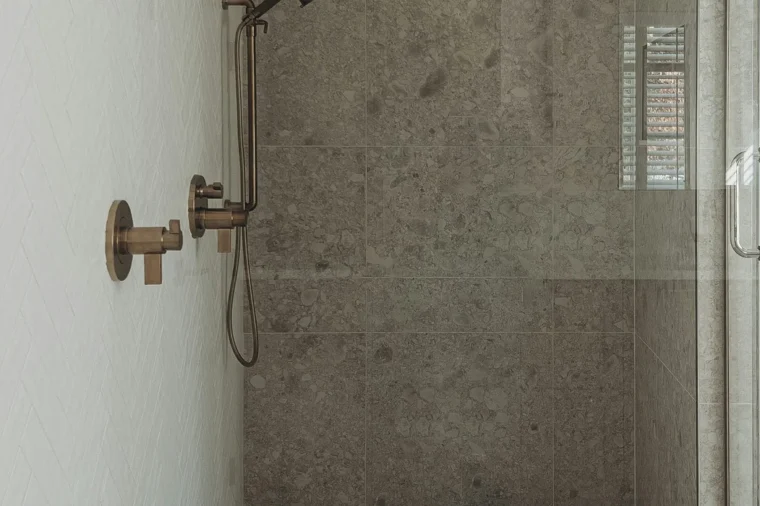
The best accent wall ideas fall into three groups: built trim walls such as board and batten, picture frame molding, shiplap and a vertical slat wall; finish ideas such as bold paint, limewash and wallpaper; and texture ideas such as brick or wood paneling. Trim walls cost more but feel built-in, while paint and wallpaper are cheaper and easier to change. Pick one focal wall per room, usually behind the bed, sofa, TV or dining table.
An accent wall is one of the quickest ways to give a room a point of view. It draws the eye, adds depth and can make a plain builder-grade room look designed, often for the cost of a weekend or a single day of carpentry. The trick is choosing a style that suits the room and executing it so it looks intentional rather than stuck on.
This guide compares twelve accent wall ideas by look, cost, effort and best room, explains how to pick the right wall, walks through a real board and batten spacing calculation and covers the mistakes that make feature walls look off. Alvin wrote it for FIXO, which builds accent and feature walls in homes across the DMV.
What this accent wall guide covers
Key takeaways
- Trim-based feature walls add shadow lines and depth that paint alone cannot.
- Layout is everything: spacing should be calculated from the real wall width so no sliver appears at a corner.
- Primed pine, poplar or MDF suit painted trim walls; oak or walnut suit natural slat walls.
- Plan outlets, switches and windows into the pattern before cutting the first board.
- One strong accent wall usually looks better than several competing ones.
12 Accent Wall Ideas
1. Board and Batten Wall
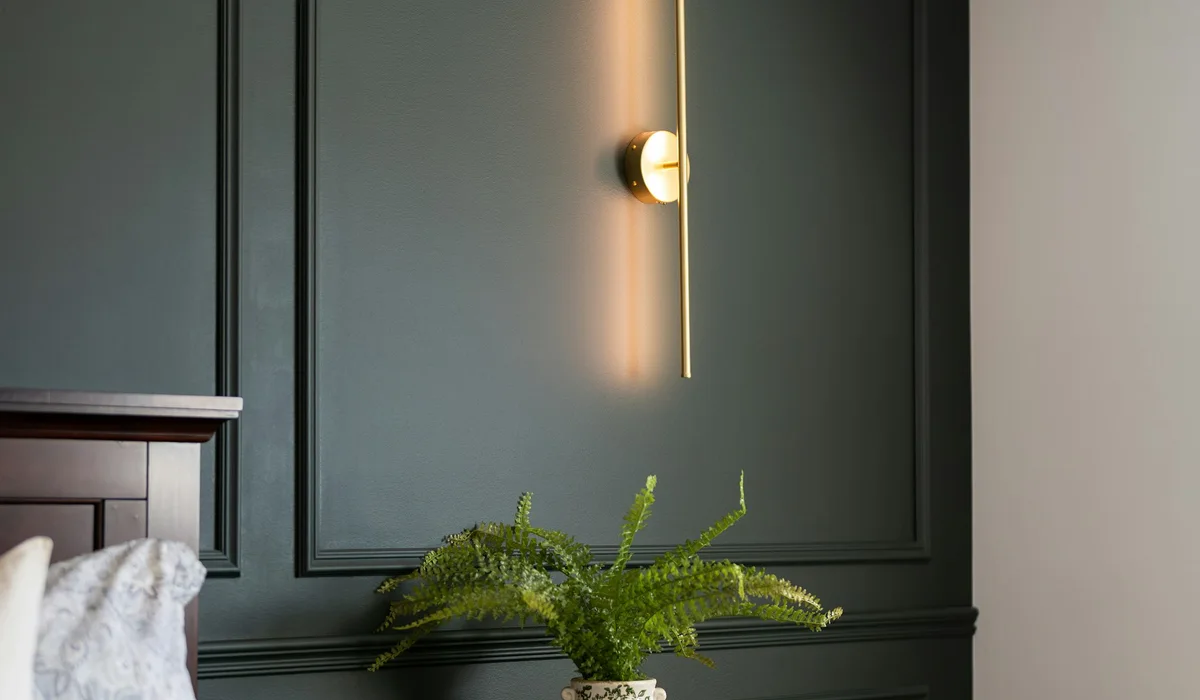
A board and batten wall uses vertical battens, usually with a horizontal top rail, applied over flat drywall or thin panels and painted one color. It can run full height for drama or stop at about a third to half of the wall as wainscoting. It suits farmhouse, transitional and modern rooms and looks especially sharp in dark greens, navies and charcoals.
2. Vertical Slat Wall
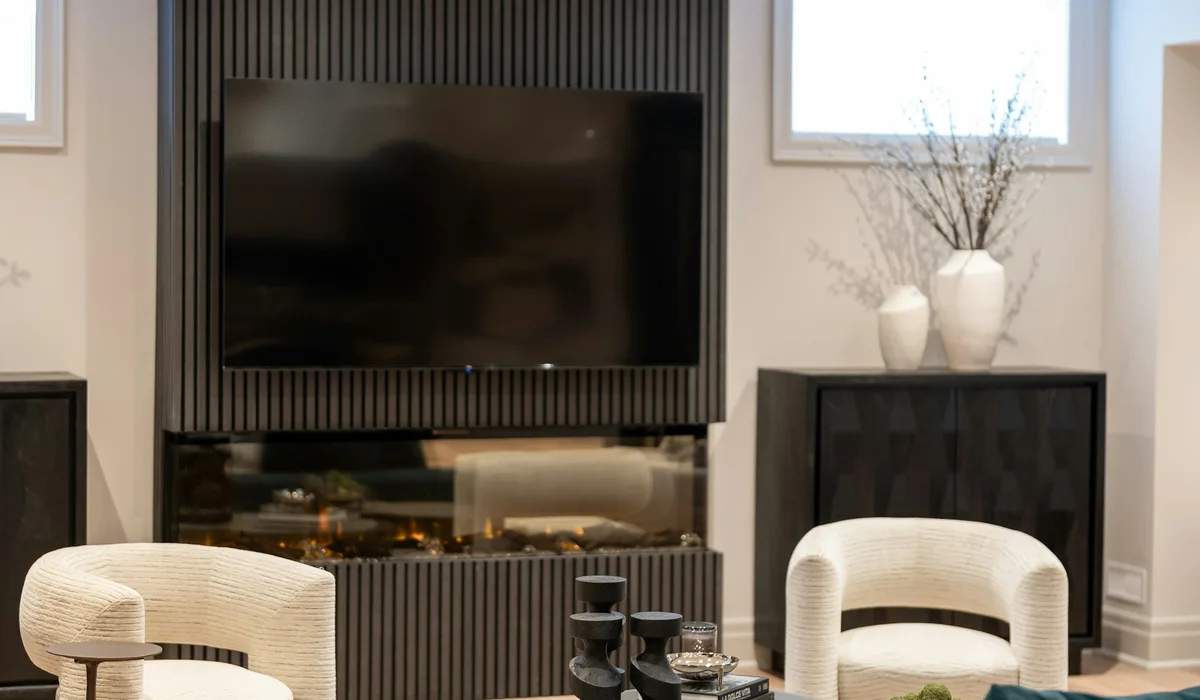
A slat wall is a row of narrow wood strips spaced evenly, often over a black or felt backer that makes the gaps read as shadow. It is the go-to modern feature behind TVs, beds and in home offices, and felt-backed versions soften echo in open rooms.
3. Picture Frame Molding
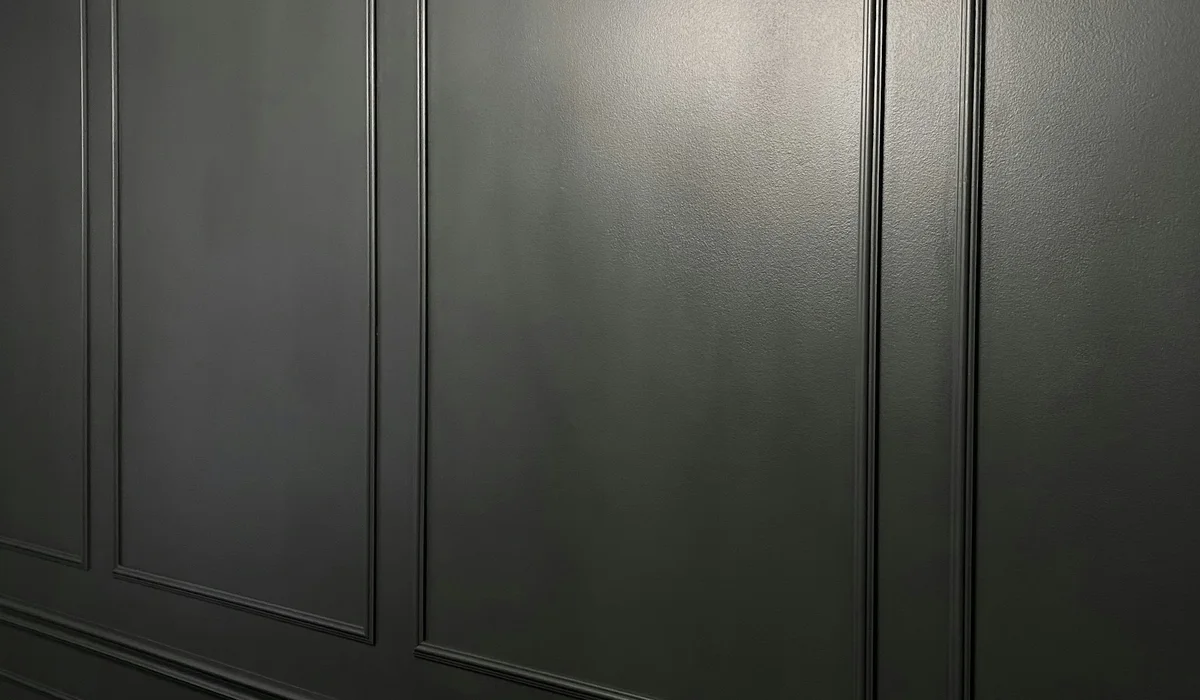
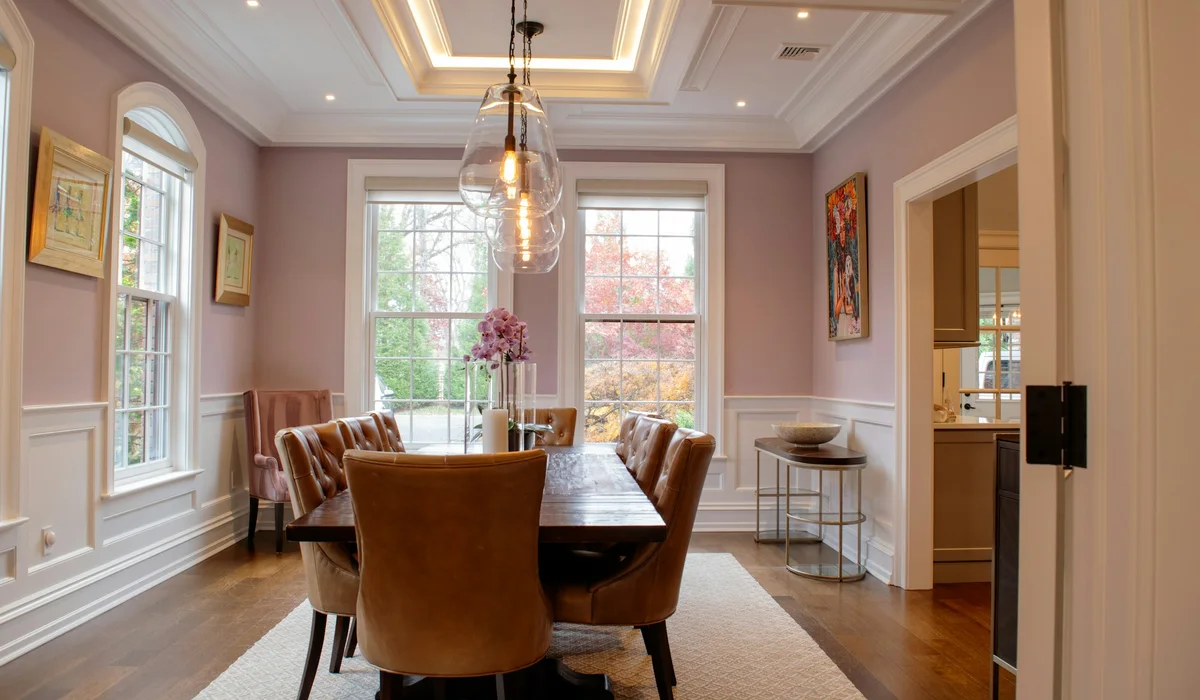
Thin molding applied in rectangles creates the paneled look of older formal rooms. Painted the same color as the wall, it adds quiet texture; painted in a deep color, it becomes the room’s main feature. Picture frame molding works in dining rooms, entries, bedrooms and stair walls.
4. Shiplap or Nickel Gap
Horizontal boards with a small, even gap between them give a relaxed cottage or coastal feel. Nickel gap boards have a tighter, crisper reveal than traditional shiplap and look cleaner in modern homes. Hidden fasteners keep the face clean.
5. Beadboard Wainscoting
Narrow vertical grooves with a small bead detail, usually installed to chair-rail height. Beadboard is durable in mudrooms, bathrooms and kitchens and pairs with a contrasting paint color above.
6. Single Bold Paint Color
The simplest of all accent wall ideas: one wall in a saturated color. It costs the least and is easy to change, but works best on a wall with few doors and windows so the color reads as a solid block.
7. Painted Wainscot With Chair Rail
A two-tone wall with a darker lower half, a chair rail and a lighter upper half. It is a classic look for dining rooms and halls and protects the lower wall from chairs and scuffs.
8. Painted Shapes and Arches
Painted arches behind a bed or desk, color blocking or simple geometric shapes add personality without carpentry. Painter’s tape, a level and a compass string are the main tools.
9. Limewash or Textured Paint
Limewash and mineral paints create a soft, cloudy finish with movement that flat paint lacks. They are popular in bedrooms and living rooms with natural materials and look best on walls that are not interrupted by heavy trim.
10. Wallpaper
Bold patterns, murals and grasscloth turn one wall into art. Peel-and-stick papers make renters and quick updates easier; traditional pasted papers last longer. Powder rooms and nurseries are favorite spots.
11. Brick or Thin Brick Veneer
Exposed original brick is common in DC rowhouses, and thin brick veneer can recreate the look elsewhere. Brick pairs well with beadboard or painted trim below for contrast.
12. Built-Ins and Fireplace Surrounds
Bookshelves, window seats and a paneled fireplace surround create a functional feature wall. They cost the most but add storage and real architectural weight.
Accent Wall Ideas Compared
| Idea | Cost | DIY difficulty | Best rooms |
|---|---|---|---|
| Board and batten wall | $$ | Medium | Bedrooms, entries, dining rooms |
| Vertical slat wall | $$ to $$$ | Medium to hard | Living rooms, TV walls, offices |
| Picture frame molding | $$ | Medium | Dining rooms, bedrooms, stair walls |
| Shiplap or nickel gap | $$ | Medium | Living rooms, bedrooms, mudrooms |
| Beadboard wainscoting | $ to $$ | Easy to medium | Baths, mudrooms, kitchens |
| Bold paint color | $ | Easy | Any room |
| Painted wainscot with chair rail | $ | Easy to medium | Dining rooms, halls |
| Painted shapes and arches | $ | Easy | Bedrooms, nurseries, offices |
| Limewash or textured paint | $ to $$ | Medium | Bedrooms, living rooms |
| Wallpaper | $ to $$$ | Easy to medium | Powder rooms, nurseries, bedrooms |
| Brick or thin brick | $$ to $$$ | Hard | Living rooms, kitchens, basements |
| Built-ins and fireplace surround | $$$ | Hard | Living rooms, family rooms, dens |
Cost levels are relative to each other for a typical 10 to 14 foot wall, not quotes. Trim walls depend heavily on wall size, material and how many outlets and windows the pattern must work around.
How to Choose the Right Wall
The right wall is the one your eye already lands on when you walk in. Good candidates include:
- The wall behind the headboard in a bedroom
- The wall behind the sofa or TV in a living room
- The fireplace wall
- The end wall of a dining room or the wall behind a buffet
- The wall facing the front door in an entry
- The wall behind your desk, which doubles as a video call background
Avoid walls broken up by several doors, a big window and a thermostat; the pattern gets chopped into pieces and loses its impact. Think about lighting too. Grazing light from a window or a sconce exaggerates shadow lines on trim walls, which is a good thing on purpose and a bad thing on a wavy wall.
Board and Batten Spacing: The Math That Prevents Slivers
Most DIY feature walls that look off have a layout problem: a narrow sliver at one corner. FIXO’s example is a wall 142 inches wide, where 4-inch battens with 16-inch bays leave an odd leftover at one end. The fix is to work backward from the actual wall width.
Inch Calculator’s board and batten layout method uses this sequence, with W as wall width, B as batten width and S as the space you would like:
- Number of spaces N = (W − B) ÷ (B + S), rounded to the nearest whole number
- Exact spacing = (W − B) ÷ N − B
Worked example for a 142-inch wall with 3 1/2-inch battens (a 1×4 board) and a target 16-inch gap:
- (142 − 3.5) ÷ (3.5 + 16) = 138.5 ÷ 19.5 = 7.1, which rounds to 7 spaces
- 138.5 ÷ 7 = 19.79, minus 3.5 = about 16 5/16 inches between battens
That layout uses eight battens with identical bays and no sliver. Home Depot’s board and batten guide suggests about 16 to 18 inches between boards for an average room, while Inch Calculator notes that narrow battens are most often spaced 10 to 12 inches apart. Wider battens look best with wider bays.
Board and Batten Wall Step by Step
Home Depot’s guide lays out the basic order for a board and batten wall, which matches how carpenters approach it:
- Remove the existing baseboard and mark the studs.
- Measure the wall and calculate batten spacing as shown above.
- Set the height of the top rail and install horizontal boards with adhesive and nails, checking with a level.
- Cut the vertical battens and nail them in place, starting at the center of the wall and working outward.
- Add a top ledge or cap board if the design calls for one.
- Fill nail holes, caulk every seam and edge, then prime and paint.
A board and batten wall that runs to the ceiling skips the top rail and ledge, while a wainscot version usually stops a third to half of the way up the wall. Either way, the layout and the caulk are what make it look custom.
Building a Slat Wall That Looks Built-In
A slat wall rewards precision. Small differences in gap width show from across the room, so installers use spacers instead of eyeballing. FIXO builds slat walls on a painted black or felt backer at a consistent gap, nailing into studs or the backer.
- Backer: black paint for a crisp shadow, or acoustic felt to soften sound.
- Slats: oak or walnut for a natural finish, or primed poplar or MDF for painted slats.
- Layout: start from the center or a key reference point, such as the TV, so both ends finish evenly.
- Outlets and switches: extend boxes so cover plates sit flush with the new surface.
- Ends: finish against a corner, a full-height trim piece or a reveal, never a cut slat at a random width.
Accent Wall Ideas on a Budget
Not every feature wall needs carpentry. Low-cost accent wall ideas include a single bold paint color, a painted arch or color block, a painted wainscot line with a simple chair rail, or picture frame molding painted the same color as the wall. A gallery wall of frames or a large mirror can create a focal point with no construction at all.
If you want the look of a board and batten wall for less, a half-height version uses fewer battens and less paint, and primed MDF keeps material costs down in dry rooms. The money saved can go toward better lighting, which makes any feature wall look more expensive.
Renter-Friendly and Temporary Options
Renters and anyone who changes decor often can still try accent wall ideas. Peel-and-stick wallpaper, removable panel kits and paint, where the lease allows it, are all reversible. Some products imitate a board and batten wall or slat wall with lightweight panels attached by removable strips, though they rarely look as crisp as trim nailed to studs.
Accent Wall Ideas by Room
| Room | Good fits | Why |
|---|---|---|
| Bedroom | Board and batten wall, picture frame molding, limewash, painted arch | Creates a headboard focal point without clutter |
| Living room | Slat wall, built-ins, fireplace surround, brick | Anchors the TV or fireplace |
| Dining room | Picture frame molding, wainscot with chair rail, wallpaper | Classic look and protection from chairs |
| Entry and stairs | Board and batten, picture frame molding along the stair | Durable lower wall and a strong first impression |
| Home office | Slat wall, bold paint, shelving | Good video background and sound control |
| Powder room | Wallpaper, beadboard | Small space where bold choices work |
| Nursery | Painted shapes, wallpaper, low wainscot | Easy to update as kids grow |
Materials and Finishes
Material choice depends on whether the wall will be painted or left natural. At FIXO, painted battens are usually primed pine or poplar, flat painted panels are MDF, and natural-wood walls use oak or walnut.
- MDF: smooth and inexpensive for painted trim walls in dry rooms; avoid it in bathrooms and damp basements.
- Pine and poplar: stable, hold nails well and paint cleanly.
- Hardwood slats: oak and walnut for warmth and natural grain, finished with a clear coat.
- Adhesive and nails: construction adhesive plus brad nails into studs keeps battens from loosening.
Finishing. Every nail hole filled and sanded, every seam caulked, then primer and paint. Home Depot’s example wall used eggshell paint in two coats; many painters prefer satin on trim walls because it wipes clean and highlights the profile slightly. Dark colors hide small gaps in battens better than whites.
Mistakes That Make Feature Walls Look Off
- Uneven spacing. A skinny leftover bay at one end looks accidental. Calculate the layout first.
- Wavy walls. Trim telegraphs every bow in the drywall. Shim and scribe, or skim the wall flat first.
- Wrong scale. Tiny battens on a tall wall or huge panels in a small room look out of proportion.
- Cutting around outlets late. Plan them into the pattern rather than notching boards at the end.
- Too many accent walls. One per room keeps the effect strong.
- Skipping caulk. Gaps at the edges of battens are what make a trim wall look stuck on.

Pairing a Feature Wall With Trim and Paint
An accent wall looks best when the rest of the room supports it. Match the baseboard height and style to the new trim, and consider taller baseboards if the existing ones are small; our baseboard styles guide covers profiles and heights. Keep the other walls in a quieter color so the feature wall stays the star, and repaint the ceiling at the same time if it looks dingy next to fresh paint.
For full-room color changes alongside a feature wall, FIXO’s interior painting service covers walls, ceilings and trim.
Accent Wall Ideas FAQs
Which wall should be the accent wall?
The wall your eye goes to first: usually behind the bed, sofa, TV, fireplace or dining table. Avoid walls with several doors and windows.
How far apart should board and batten be?
It depends on batten width and wall size. Home Depot suggests about 16 to 18 inches for an average room, and Inch Calculator notes 10 to 12 inches is common for narrow battens. Calculate exact spacing from the wall width so every bay matches.
Is a slat wall worth it?
For TV walls, bedrooms and offices, yes. It adds warmth, depth and, with a felt backer, some sound absorption. It takes careful layout and consistent gaps to look right.
Can I put an accent wall in a small room?
Yes. Light colors, low wainscoting and fine-scaled trim work well in small rooms. Very dark full-height walls can make a tiny room feel cozy rather than cramped if the lighting is good.
What material is best for a board and batten wall?
Primed MDF, pine or poplar for painted walls in dry rooms. Use moisture-resistant materials in bathrooms and damp spaces.
How long does it take to build a feature wall?
Most trim walls are built in about a day, with painting on a short second visit once filler and caulk are dry.
Bring Your Accent Wall Idea to Life
The best accent wall ideas suit the room, land evenly at every edge and are finished so they look built-in. Choose the wall, choose the style, then let the layout math guide every cut.
FIXO lays out each wall with you before cutting and builds board and batten, slat, shiplap and picture frame walls at one fixed price per wall. See our accent and feature walls service, the finish carpentry page, or get pricing through the instant quote page.