Standard interior door sizes are 80 inches tall and 1 3/8 inches thick, in widths of 24, 28, 30, 32 and 36 inches. Closets and laundry rooms usually take 24 to 28 inches, small bedrooms and baths 30 inches, and main bedrooms or accessible doorways 32 to 36 inches. For a prehung door, JELD-WEN’s instructions call for a rough opening about 1/2 inch larger than the door frame in both width and height.
Replacing an interior door sounds simple until the new one arrives and does not fit. Door sizes are named in a shorthand that confuses most people, older homes often have non-standard openings, and the difference between a slab and a prehung unit decides whether the job takes an hour or an afternoon.
This guide gives you a complete chart of interior door sizes, explains standard door width and height, thickness and jamb depth, shows how a door rough opening is sized, covers closet, pocket, barn and double doors, and finishes with seven easy measuring tips. Alvin wrote it for FIXO, which installs interior doors and trim in homes across the DMV.
What this door size guide covers
- Interior door size chart
- How door sizes are named
- Standard door width by room
- Height, thickness and jamb depth
- Door rough opening
- Slab or prehung
- Closet, pocket, barn and double doors
- Accessibility and clear width
- 7 measuring tips
- Changing a door width
- Interior vs exterior sizes
- Ordering checklist
- Hinges and hardware
- FAQs
Key takeaways
- The most common interior door is 30 or 32 inches wide by 80 inches tall.
- Interior doors are typically 1 3/8 inches thick; exterior doors are 1 3/4 inches.
- Door sizes are often written in feet and inches, so 2/8 x 6/8 means 2 feet 8 inches by 6 feet 8 inches (32 x 80).
- A door’s clear opening is narrower than the slab, because the stop and the open door take up space.
- Measure the old door and the opening before ordering, and check the jamb for plumb.
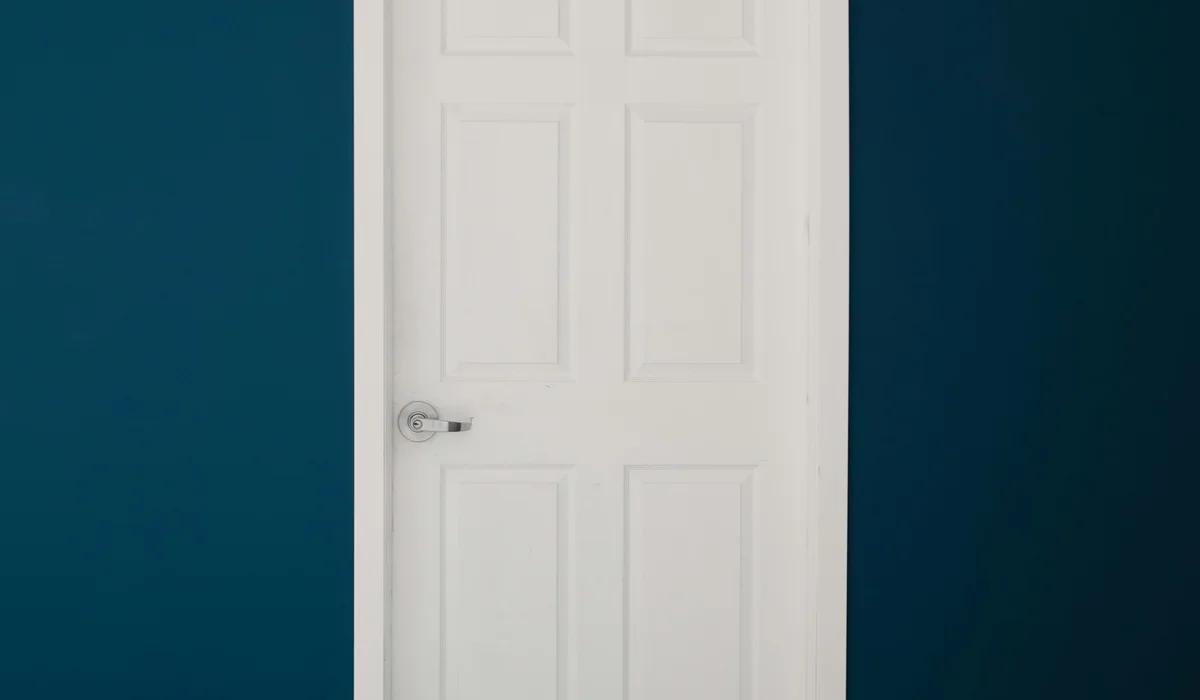
Interior Door Sizes Chart
The sizes below cover most single swinging interior doors sold in the U.S. Widths and the 80-inch height follow the standard sizes listed by Doors.com; 96-inch doors are common in homes with 9- or 10-foot ceilings.
| Width | Height | Shorthand | Typical use |
|---|---|---|---|
| 24 in | 80 in | 2/0 x 6/8 | Linen closets, small closets, powder rooms in older homes |
| 28 in | 80 in | 2/4 x 6/8 | Closets, laundry rooms, small baths |
| 30 in | 80 in | 2/6 x 6/8 | Small bedrooms, bathrooms, offices |
| 32 in | 80 in | 2/8 x 6/8 | Bedrooms, main bathrooms |
| 36 in | 80 in | 3/0 x 6/8 | Primary suites, accessible doorways, wide halls |
| 30 to 36 in | 96 in | 2/6 to 3/0 x 8/0 | Rooms with tall ceilings |
Some manufacturers also make 18-inch doors for tight closets and 34-inch doors, and older homes may have sizes no longer stocked. Those openings usually need a custom-sized slab or a new prehung unit.
How Interior Door Sizes Are Named
Door sizes are often written in feet and inches separated by a slash. A 2/8 x 6/8 door is 2 feet 8 inches wide by 6 feet 8 inches tall, or 32 by 80 inches. A 3/0 x 6/8 door is 36 by 80 inches. Many product listings simply say 32 x 80 instead.
The size named is the slab, not the opening and not the frame. That is the single most common mix-up when people order interior door sizes online.
Standard Door Width by Room
Standard door width depends on what the room is used for and how much furniture has to move through it.
- Closets and pantries: 24 to 28 inches for reach-in closets; walk-in closets often get 28 to 30 inches.
- Laundry rooms: 28 to 32 inches, wide enough to move a washer and dryer in and out.
- Bathrooms: 28 to 30 inches in older and smaller homes, 30 to 32 inches in newer ones.
- Bedrooms: 30 to 32 inches is standard; 36 inches makes moving furniture easier.
- Primary suites and accessible routes: 32 to 36 inches.
When choosing between two sizes during a remodel, go wider if the wall allows. A 32-inch door costs about the same as a 30-inch door and makes every furniture move easier.

Door Height, Thickness and Jamb Depth
Height. The standard interior door height is 80 inches. Homes with 9-foot or taller ceilings often use 96-inch doors for better proportions, and 84-inch doors appear in some designs.
Thickness. Interior doors are typically 1 3/8 inches thick, while exterior doors are 1 3/4 inches, according to Doors.com’s size guide. Some heavy solid-core interior doors are also made in 1 3/4 inches.
Jamb depth. The jamb has to match the wall thickness. A wall framed with 2×4 studs and 1/2-inch drywall on both sides is about 4 1/2 inches thick, which is why 4 9/16-inch jambs are so common. Walls framed with 2×6 studs, plaster walls in older homes and walls with tile need wider jambs or jamb extensions.
How Big Is a Door Rough Opening?
The door rough opening is the framed hole in the wall before the door and trim go in. It has to be slightly larger than the door frame so the frame can be shimmed plumb and square.
JELD-WEN’s interior prehung door instructions say to verify that the frame’s width and height are each 1/2 inch smaller than the rough opening. Because the frame adds jamb thickness around the slab, that typically works out to a rough opening roughly 2 inches wider and around 2 to 2 1/2 inches taller than the door slab for most prehung units. Always check the frame dimensions listed for the exact product before framing.
| Door slab | Typical rough opening (check the product) |
|---|---|
| 24 x 80 in | About 26 x 82 to 82 1/2 in |
| 28 x 80 in | About 30 x 82 to 82 1/2 in |
| 30 x 80 in | About 32 x 82 to 82 1/2 in |
| 32 x 80 in | About 34 x 82 to 82 1/2 in |
| 36 x 80 in | About 38 x 82 to 82 1/2 in |
The same instructions set tolerances for the opening itself: no more than 1/4 inch out of square, measured across the diagonals, and no more than 1/8 inch out of level or plumb. Openings outside those limits should be corrected before the door goes in.
Slab or Prehung: Which Do You Need?
Slab door. Just the door, with no frame or hinges attached. A slab is the right choice when the existing jamb is square, plumb and in good condition, and you want to keep the existing trim. The new slab has to be trimmed to fit and mortised for hinges and the latch.
Prehung door. The door comes already hung in its own frame, with hinges attached. Prehung units are the better choice for new openings, damaged frames or jambs that are out of plumb, since fitting a new slab into a crooked frame simply copies the problem. A door that swings open or closed on its own is usually a sign the jamb is not plumb.
| Slab | Prehung | |
|---|---|---|
| Includes frame | No | Yes |
| Best for | Sound, square existing jambs | New openings, damaged or racked jambs |
| Trim | Existing trim can stay | Casings removed and reinstalled or replaced |
| Fitting work | Trim slab, cut hinge and latch mortises | Shim and level frame in the opening |
Hollow or solid core? Hollow-core doors are light and inexpensive. Solid-core doors cost more but block sound and feel more substantial, which is why FIXO recommends them for bedrooms, bathrooms and home offices. Solid doors usually get three hinges.
Closet, Pocket, Barn and Double Door Sizes
Bifold closet doors. Sold by the width of the opening, commonly in sizes from 24 inches for a single pair up to 48, 60 and 72 inches for four-panel sets, at 80 inches tall.
Bypass (sliding) closet doors. Two or more panels that overlap on a track; they suit wide reach-in closets where swinging doors would hit furniture.
Pocket doors. Use the same slab sizes as swinging doors, but the frame needs a wall cavity roughly as wide as the door again, free of pipes, ducts and wiring. They are popular in small bathrooms and laundry rooms where a swinging door would block the space.
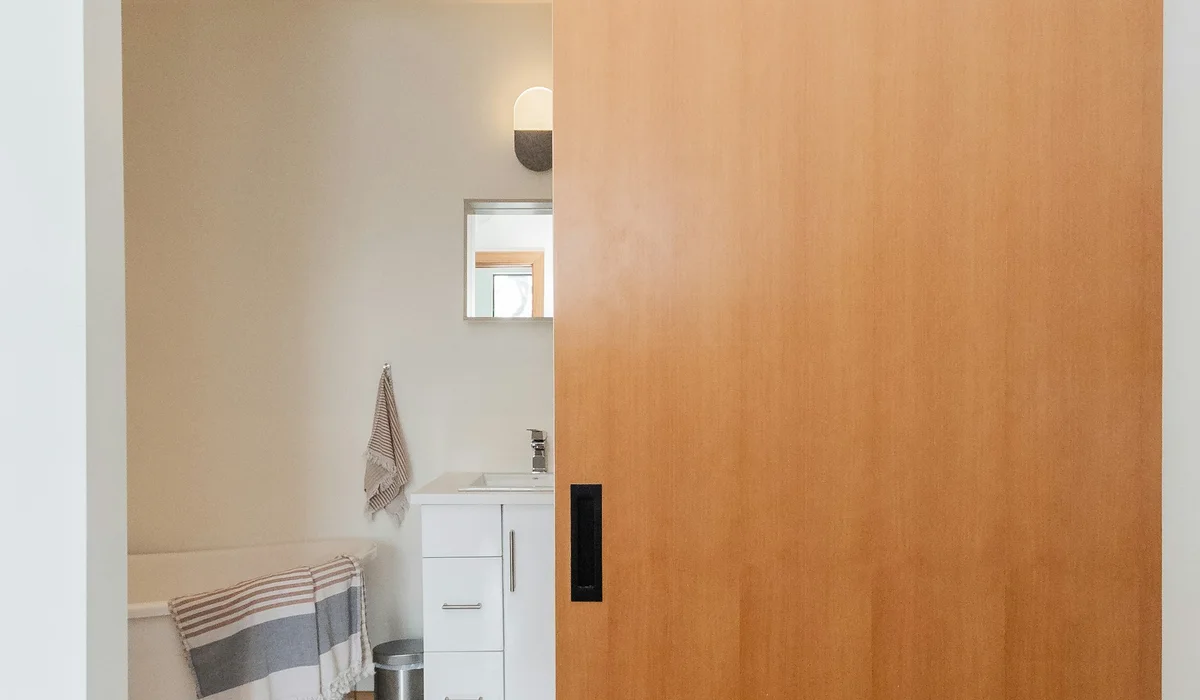
Barn doors. Surface-mounted sliding doors are usually sized a few inches wider and taller than the opening so they overlap the trim and block light and sound. They need clear wall space beside the opening for the door to slide.
Double and French doors. Two slabs in one frame; a pair of 24-inch doors makes a 48-inch opening, and a pair of 30-inch doors makes 60 inches. They suit dining rooms, offices and wide closets.
Accessibility and Clear Opening Width
The clear opening is the space you can actually pass through with the door open at 90 degrees. It is smaller than the slab because the door stop on the latch side and the thickness of the open door on the hinge side both take up room. Doors.com notes that a doorway needs at least 32 inches of clear width with the door open to 90 degrees for accessibility, which in practice usually means a 34- or 36-inch door.
For aging in place, wheelchairs or walkers, plan 36-inch doors on the main path to at least one bedroom and bathroom. Offset hinges can add a little clear width to an existing doorway without reframing.
7 Easy Tips for Measuring a Replacement Door
- Measure the old slab. Width, height and thickness, at the top, middle and bottom.
- Measure the opening inside the jamb. From jamb to jamb and from the floor to the head jamb, in three places each.
- Measure jamb depth. From one edge of the jamb to the other, across the wall.
- Check for plumb and square. Use a level on both side jambs and measure the diagonals of the opening.
- Note the swing. Stand on the side the door opens toward; if the hinges are on your right, it is a right-hand door.
- Check floor clearance. New flooring or rugs may need a door trimmed shorter. Leave enough gap under the door for air to move, as door makers advise.
- Record hinge locations. For slabs, measure from the top of the door to the top of each hinge so the new mortises line up.
These steps take about ten minutes per door and prevent nearly every ordering mistake.
Can You Change a Door Width?
Sometimes a remodel calls for a wider door, such as turning a 28-inch bathroom door into a 32-inch one for easier access. Narrowing an opening is simple: the door rough opening is reframed smaller and the drywall patched. Widening is more involved, because the header above the door may need to be longer, and in a load-bearing wall that is structural work that may need a permit.
Widening also affects whatever is beside the door: light switches, outlets, heating registers, flooring transitions and trim. When planning a new standard door width, look at both sides of the wall before deciding, and have the new door rough opening framed to the frame size of the exact prehung unit you will install.
Interior Door Sizes vs Exterior Door Sizes
Interior door sizes and exterior sizes overlap in width but differ in construction. Exterior doors are typically 36 inches wide by 80 inches tall and 1 3/4 inches thick, with 84- and 96-inch heights available for grander entries, and they come with weatherstripping, a threshold and stronger frames.
Interior doors are thinner, lighter and have no threshold or weather seal. Do not use an interior door on an exterior opening, including the door to an attached garage, where local code may require a specific door type.
When comparing interior door sizes in a store, check the label for interior or exterior use, since the slab sizes can look identical.
Door Ordering Checklist
- Slab size (width, height, thickness) and whether it matches the opening
- Slab or prehung, with jamb depth for prehung units
- Handing (left or right swing) and which side it opens toward
- Core: hollow or solid
- Style and finish: primed, painted or stain-grade
- Hardware: passage, privacy or dummy, and hinge finish
- Door rough opening size if any framing is changing
Working through that list confirms the standard door width you need and avoids the most common return: a door that is the right width but the wrong swing. Getting interior door sizes right on paper is far easier than trimming a door that arrived too big.
Hinges and Hardware
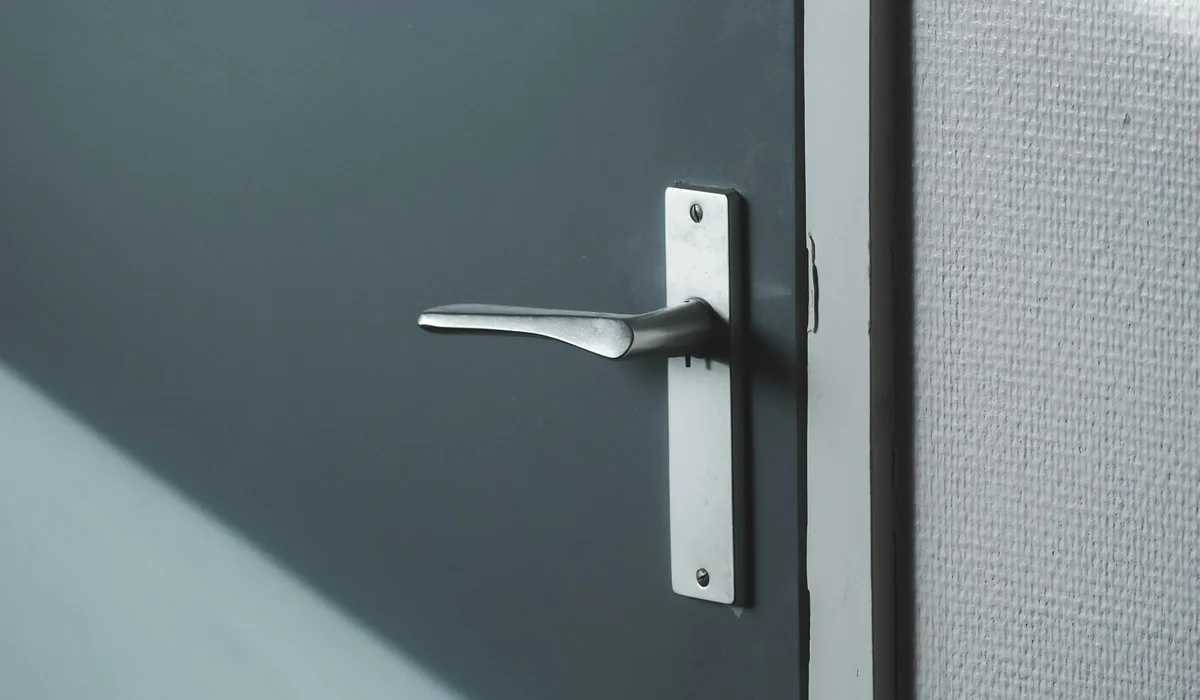
The door size also guides the hardware. Light hollow-core doors usually hang on two or three hinges, while heavier solid-core doors should have three so the top hinge does not pull loose over time. Hinge finish should match the lever or knob, which is the detail most people notice once the door is up.
Choose the function for each door: passage latches for halls and closets, privacy locks for bedrooms and bathrooms, and dummy levers for closet pairs that do not latch. A well-fitted door closes with one finger, with even gaps along the top and sides and a latch that catches without slamming.
Interior Door Sizes in Older DMV Homes
Homes built before the 1950s in DC, Arlington, Alexandria and Bethesda often have doors that do not match today’s stock interior door sizes: slightly shorter or narrower openings, thicker slabs, plaster walls with deep jambs and floors that have settled out of level. Replacing those doors usually means custom-sized slabs, jamb extensions or prehung units built to the opening.
If the original doors are solid wood panel doors in good shape, restoring and rehanging them may be worth more than replacing them, especially in historic homes.
Popular Interior Door Styles
- Six-panel: classic colonial look, common in DMV homes from the 1960s on.
- Shaker or flat panel: one to five flat panels, suited to transitional and modern homes.
- Flush: completely flat face; budget-friendly or very modern.
- Glass panel: frosted or clear glass for offices and pantries where light should pass.
- Arched or rounded top: a custom look that needs matching openings.
Matching door style to the trim matters too. Our guide to baseboard styles covers how casings and baseboards work together.
Interior Door Sizes FAQs
What is the most common interior door size?
30 or 32 inches wide by 80 inches tall, at 1 3/8 inches thick. Closets often use 24- to 28-inch doors.
What is the standard door width for a bedroom?
Usually 30 to 32 inches. A 36-inch door is easier for moving furniture and for accessibility.
How big should the rough opening be for a 32-inch door?
For most prehung units, about 34 inches wide by 82 to 82 1/2 inches tall. JELD-WEN’s instructions call for the rough opening to be 1/2 inch larger than the frame in width and height, so check the frame size of the specific door.
What does 2/8 x 6/8 mean on a door?
It means 2 feet 8 inches wide by 6 feet 8 inches tall, or 32 by 80 inches.
Should I buy a slab or prehung door?
Buy a slab if the existing jamb is square, plumb and undamaged. Buy prehung for new openings or when the frame is racked, damaged or out of plumb.
How thick are interior doors?
Typically 1 3/8 inches. Exterior doors are 1 3/4 inches, and some solid-core interior doors are made in that thickness too.
Get the Right Door the First Time
Knowing interior door sizes, standard door width and how a door rough opening is sized makes ordering simple: measure the slab and the opening, check the jamb, choose slab or prehung, then pick the style.
FIXO measures every opening, checks each jamb for plumb and installs slab or prehung doors with new casings and hardware at one fixed price per opening. See our interior doors and trim service, add door and trim painting if needed, and request pricing on the instant quote page.