
- Free walk-through · written fixed price
Gut Remodel Consultation in Northern Virginia, Maryland and DC
Planning a gut remodel or a full gut renovation? FIXO walks your home with you before a single wall comes down. Across Northern Virginia, Maryland and Washington DC, a lead installer spends one to two hours on site checking structure, plumbing and electrical, scoping every trade with you, and handing you a written plan with one fixed price for the full gut renovation. The consultation is free with no obligation, and the number you sign is the number you pay.


G4.9 ★★★★★14 Google reviews
14 reviews · read them
Virginia · Maryland · Washington, D.C.
The number you sign is the number you pay
Express measurement within 48 hours
- The three things we check
Gut Remodel Planning: Structure, Systems and Sequence
Finishes come later. These three decide what a gut remodel can be and what it costs.
Structure: What Can Open Up
Which walls carry load, where beams and posts would go to open a floor plan, and whether the joists can take a tile bathroom or a kitchen island where you want one.
- Load-bearing changes are scoped with an engineer when needed, itemized on the plan.
Systems: Plumbing, Electrical, HVAC
Panel capacity for a new kitchen, supply and drain routes for moved bathrooms, duct runs through new layouts, and what the age of the house says about what is behind the walls.
- Older DMV homes often need a panel upgrade; we tell you before, not after demo.
Sequence: Demo to Final Clean
Every trade in order: demo, structure, rough-ins, insulation, drywall, floors, kitchen, baths, trim, paint. The plan shows which rooms finish when so you can live around it.
- One coordinator owns the calendar from the first day.
- How it works
Gut Remodel Consultation in Three Steps
One walk-through, one written plan, one fixed number for the whole renovation.
Tell us about the house
Call, text or book online with the rooms involved and what you want to change. We book a walk-through within 48 hours.
- Same day

Express measurement, fixed price
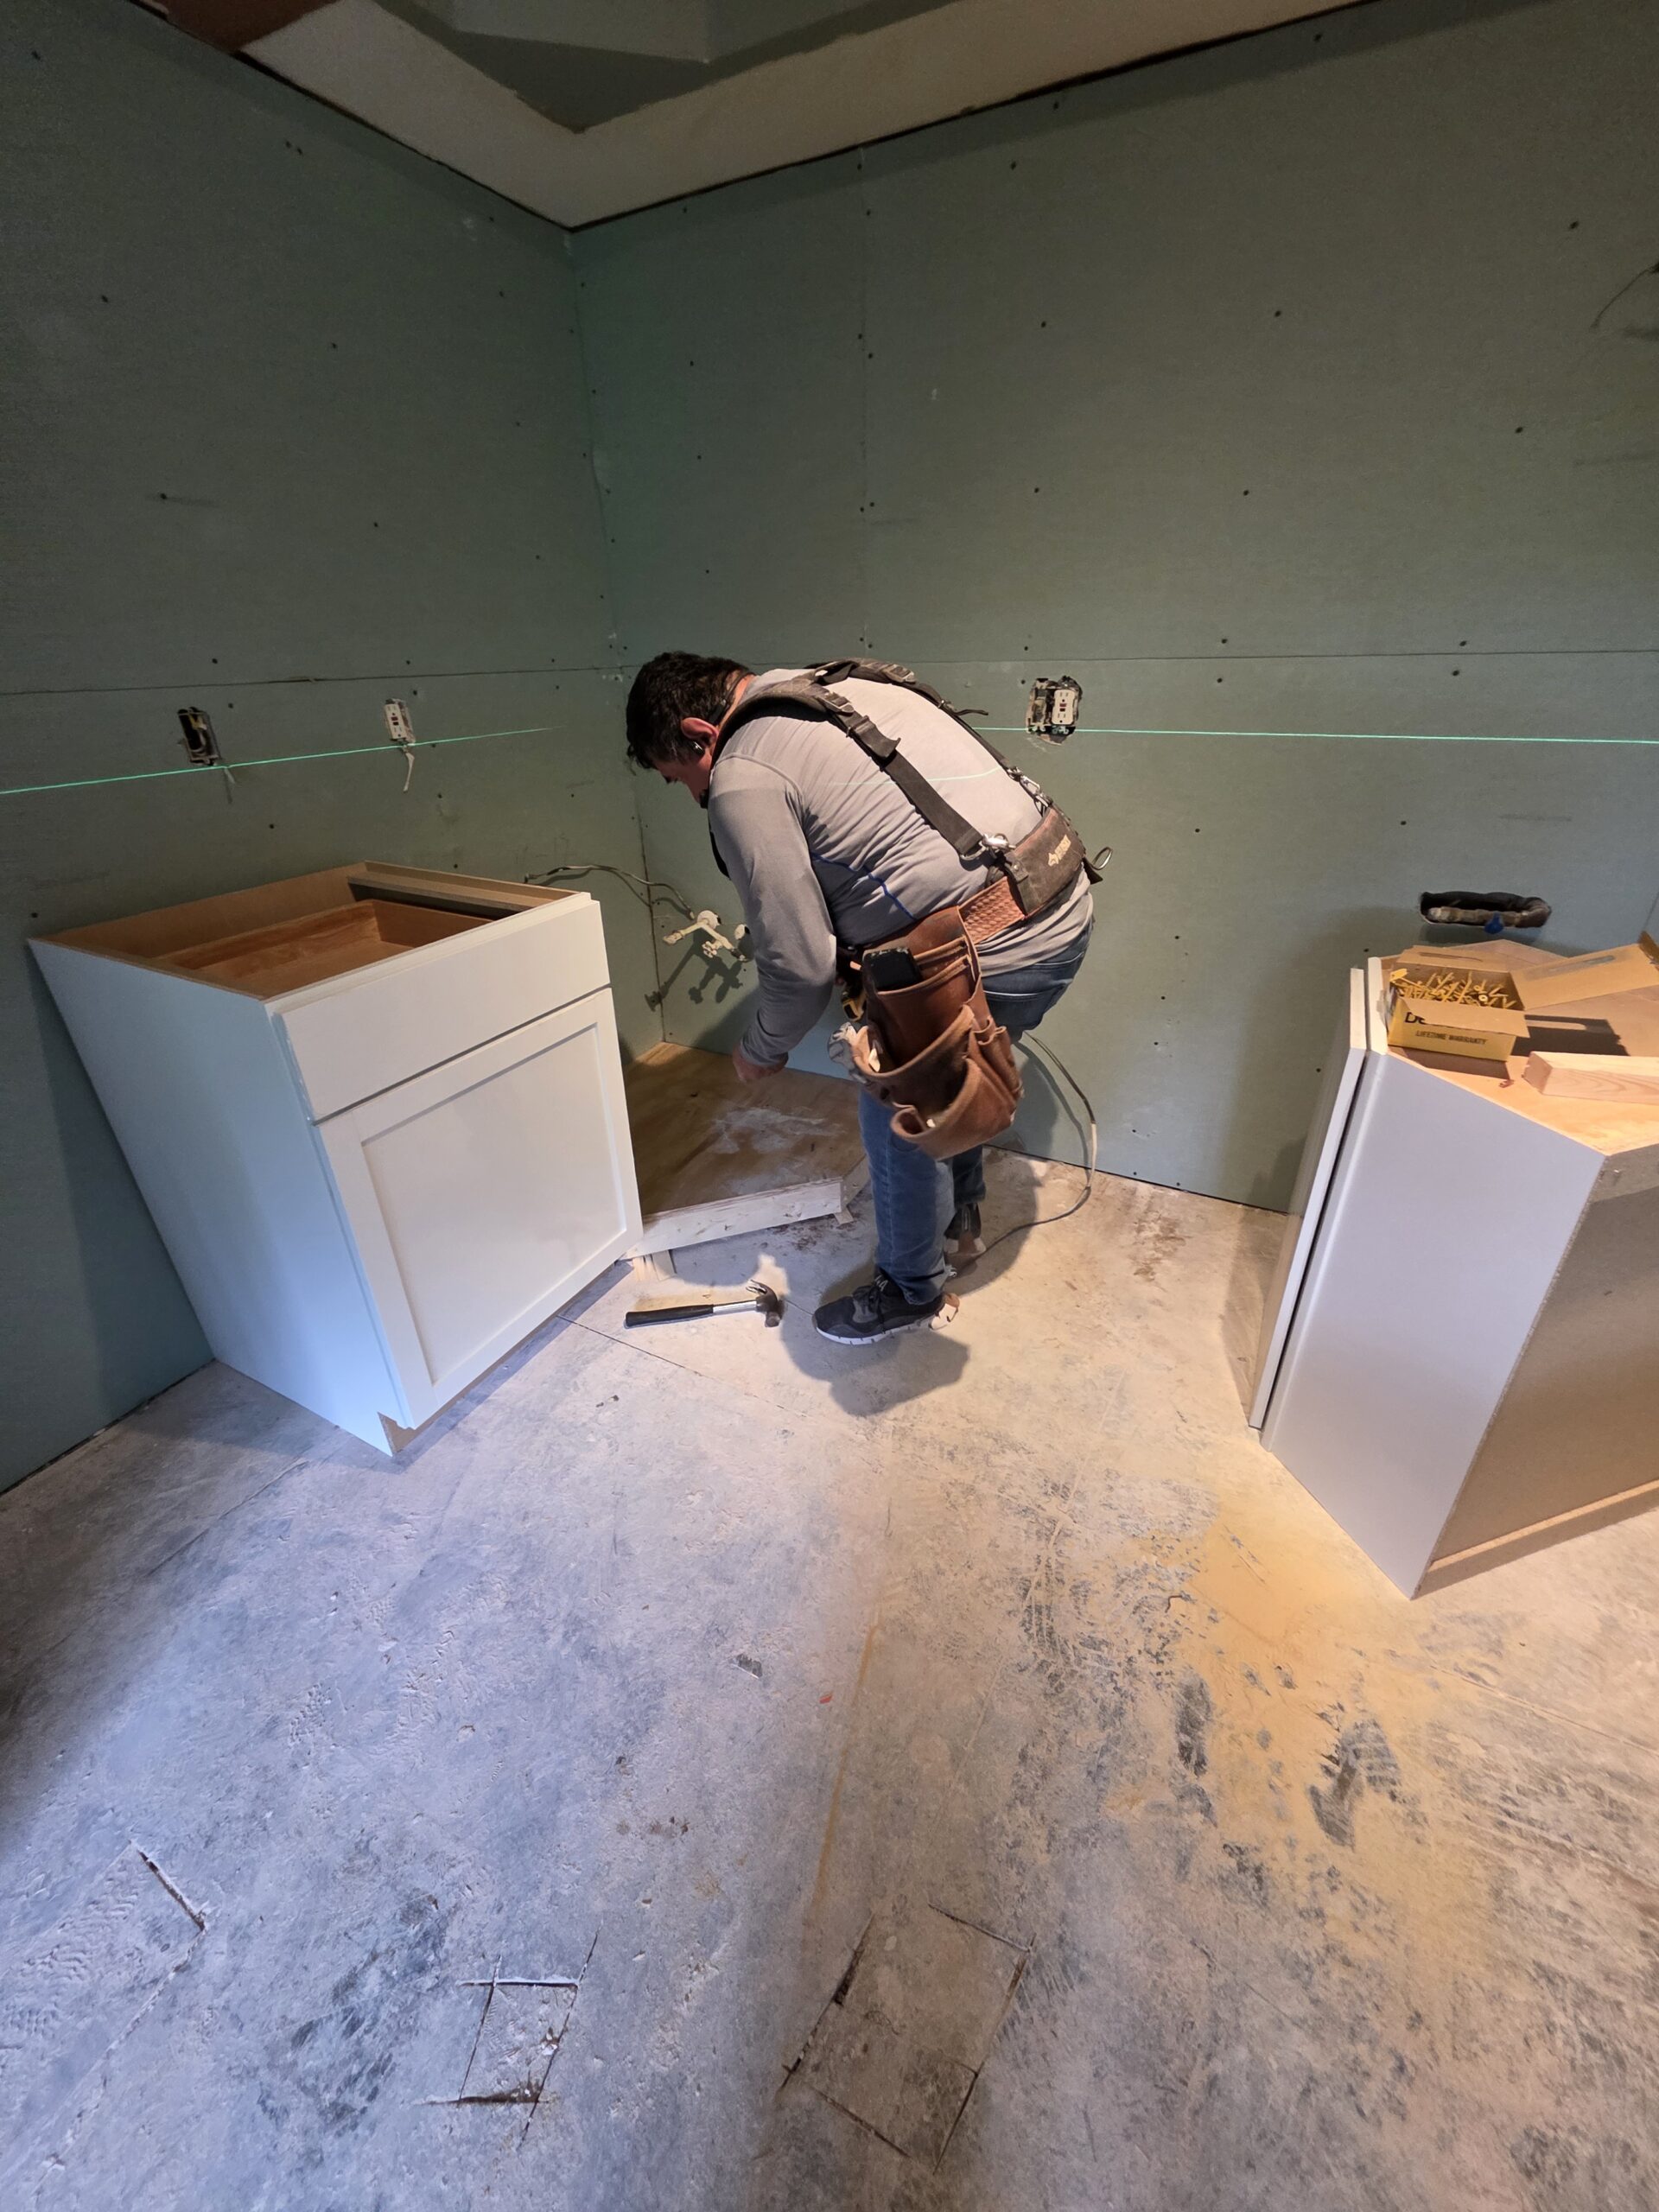
A lead installer walks every room, checks structure and systems, scopes each trade with you and sends a written plan with one fixed price.
- Within 48 hrs
Decide, then build
Approve the plan as is or trim lines from it. Then FIXO crews run the sequence on one calendar, handing rooms back as they finish.
- On schedule
- Straight talk
Why Start a Gut Renovation With a Consultation Instead of Quotes?
Because three gut renovation contractors will quote three different scopes, and the cheapest one is usually the one that left the most out. On a gut remodel, bids tend to look alike until you compare what each one assumed about the wiring, the plumbing and the walls. A consultation defines the scope first, in writing, so the price that follows is for the renovation you actually want.
- Scoped before priced
What the Remodeling Consultation Actually Involves
A lead installer, not a salesperson, walks the home with you room by room. They note what stays and what goes, open access panels and check the attic and basement, measure the rooms, photograph the systems and talk through the options with real numbers attached. Within a few days you receive a written plan: scope by trade, the sequence, the timeline and one fixed price with every line itemized.
- Room-by-room scope with what stays, what goes and what moves
- Structural, plumbing, electrical and HVAC checks noted in the plan
- Sequence and timeline showing when each room is handed back
- One written fixed price, itemized by trade, no obligation
Your price at measurementFixed · all-in
Where we talk you out of it: gutting a home whose bones are fine. If new floors, a kitchen and paint get you there, we will say so and quote that instead.
- What it costs
How Much Does a Gut Remodel Cost in Northern Virginia?
Short answer: the consultation is free. For the work itself, published 2026 cost guides put a full gut renovation at roughly $130 to $200 per square foot, or about $260,000 to $400,000 for a 2,000 sq ft house, and Northern Virginia renovation costs typically run 15 to 25 percent above national averages. Your gut remodel price comes down to square footage, how much structure and systems work the plan needs, the kitchen and bathroom scopes and the finishes you choose. Every line is itemized in the written plan:
- Written scope by room and by trade
- Structural and systems findings from the walk-through
- Demo-to-done sequence and timeline
- Permit and inspection requirements identified
- One fixed price with every trade itemized
- Phasing options if you want to split the work

Gut Remodel Cost by Scope: From Refresh to Full Gut
| Scope | What it usually means | Per sq ft | 2,000 sq ft house |
|---|---|---|---|
| Cosmetic refresh | Paint, floors, fixtures and lighting, layout untouched | $15 – $60 | $30,000 – $120,000 |
| Mid-range remodel | New kitchen and bathrooms in place, some systems updates | $60 – $130 | $120,000 – $260,000 |
| Full gut renovation | Stripped to the framing, systems replaced, layout changed | $130 – $200 | $260,000 – $400,000 |
| High-end or complex | Structural changes, custom finishes, additions | $200+ | $400,000+ |
National ranges from published 2026 whole house remodel cost guides. Northern Virginia, Maryland and DC projects usually land higher because of local labor rates and permit requirements. Your FIXO plan replaces these ranges with one fixed price for your house.
- Scope by scope
Full Gut Renovation or Targeted Remodel: Which Does Your Home Need?
The consultation tells you which one your home needs. Plenty of whole house renovation projects never need a full gut.
- Targeted renovation
Floors, kitchen, baths, paint, in place
The right call when the layout works and the systems are sound.
- Keeps walls, plumbing and electrical where they are
- Weeks, not months
- See multi-room layout coordination
- Full interior gut
Open the plan, update the systems, rebuild
What the consultation scopes across Northern Virginia, Maryland and DC.
- Walls opened or moved with proper structure
- Plumbing, electrical and HVAC brought up to current code
- Kitchen and bathrooms rebuilt in new positions
- Every finish chosen once, installed in order
to walk-through
written plan
fixed price
- The basics
What Is a Gut Renovation?
A gut renovation strips a home, or part of it, down to the framing and rebuilds it. It is the most complete renovation short of tearing the house down.
In a complete gut renovation, drywall, flooring, cabinets and trim come out, and so does most of what runs behind the walls. Old wiring is replaced and the electrical panel is upgraded when the new kitchen needs the capacity. Supply and drain lines are rerouted to where the new bathrooms and kitchen will sit. Duct runs are rebuilt for the new layout, and insulation is brought up to the current energy code before the walls close.
A whole house renovation is the wider term. It can be a full gut, or it can be new floors, a new kitchen and new bathrooms installed in the rooms you already have. The difference matters because a gut remodel costs more and takes longer, and it only pays off when the layout or the systems are the real problem: a closed-off kitchen you want opened to the living room, 1960s wiring, galvanized pipes, or bathrooms in the wrong place. If the bones are fine, a targeted kitchen remodel and bathroom remodel get you most of the result for a fraction of the cost.
- How long it takes
How Long Does a Full Gut Renovation Take?
Published guides put most full gut renovations at four months to a year. A 2,000 to 2,500 sq ft house usually takes about four to seven months once permits are in hand. Your written plan shows your own dates, room by room.
| Phase | Typical length | What happens |
|---|---|---|
| Consultation and written plan | 1 – 2 weeks | Walk-through within 48 hours, scope by trade, sequence and one fixed price |
| Design and permits | 3 – 8 weeks | Layout drawings, engineer review for load-bearing walls, county or city permit approval |
| Demolition | 1 – 2 weeks | Finishes, cabinets and non-load-bearing walls removed, debris hauled away |
| Structure and rough-ins | 3 – 6 weeks | Beams and framing changes, new plumbing, wiring and duct runs |
| Inspections, insulation and drywall | 3 – 5 weeks | Rough-in inspections, insulation to current code, drywall hung and finished |
| Floors, kitchen, baths and trim | 6 – 12 weeks | Tile, flooring, cabinets, countertops, fixtures and trim installed in order |
| Paint, punch list and final inspection | 1 – 3 weeks | Paint, final fixtures, punch list walk-through and final inspection |
Typical ranges for a single-family house. Inspection scheduling and material lead times are the most common reasons a phase runs long.
Permits. A gut remodel almost always needs building, electrical, plumbing and mechanical permits. In Northern Virginia they come from the county or city: Fairfax County, Arlington County, Loudoun County, Prince William County, or the City of Alexandria. In Maryland, Montgomery County issues them, and in Washington DC it is the Department of Buildings. Moving a load-bearing wall usually adds engineered drawings to the permit set. The consultation identifies which permits and inspections your plan needs.
Can you live at home? During a whole-house gut, usually not, since water, power and kitchen access are off for weeks at a time. A phased plan that finishes one floor before starting the next can keep part of the house usable.
House built before 1978? Federal rules require contractors who disturb painted surfaces in pre-1978 homes to follow lead-safe work practices, and older homes can also hide asbestos in flooring, pipe wrap or ceiling texture. Read the EPA Renovation, Repair and Painting rule.
- Clients love us
What homeowners in Northern Virginia, Maryland & D.C. say
Every review below is a real Google review, quoted word for word.
G Google · Verified
“Fast, professional, and very transparent pricing. They replaced our old living room carpet with LVP and it looks stunning.”
LVP · living room
G Google · Verified
“If you need a flooring contractor in Fairfax, these are your guys. They installed lvp in our entire basement. No mess left behind, and the price was very fair.”
Fairfax, VA · LVP · basement
G Google · Verified
“Fantastic experience! We wanted to replace the old carpet in our home with LVP. The team was punctual, and the floors look incredible. Highly recommend their installation services.”
LVP · carpet replacement
- Where we work
Gut Renovation Contractors in Arlington, Vienna and Across Northern Virginia
FIXO plans and builds gut remodel projects across Northern Virginia in Alexandria, Arlington, Fairfax, McLean, Great Falls, Vienna, Oakton, Falls Church, Tysons, Reston, Herndon, Ashburn, Centreville, Clifton and Burke, in Bethesda and Silver Spring, Maryland, and across Washington, DC.
- Arlington and Falls Church: mid-century colonials and ramblers, where a gut remodel in Arlington usually means opening a closed kitchen to the living room and updating original wiring.
- Vienna, McLean and Great Falls: larger 1970s and 1980s homes with sound structure, where the gut remodel focuses on layout, kitchens and bathrooms.
- Fairfax, Reston, Herndon, Centreville and Ashburn: 1980s to 2000s builder homes, often a mid-range remodel rather than a full gut.
- Washington, DC: row houses where a gut renovation often includes stairs, structure and a new plumbing stack.
- FAQ
Gut Remodel Consultation: Questions We Get Every Week
Straight answers. If yours isn’t here, call (757) 589-6859 — an installer picks up.
A gut renovation strips a home or a room down to the framing and rebuilds it with new systems, new walls where the layout changes, and new finishes. It is the most complete renovation short of a teardown.
Published 2026 guides put a full gut renovation at roughly $130 to $200 per square foot nationally, about $260,000 to $400,000 for a 2,000 sq ft house. Northern Virginia, Maryland and DC usually run higher. FIXO gives you one fixed written price after the free walk-through.
Most take four months to a year. A 2,000 to 2,500 sq ft house usually takes about four to seven months after permits are approved. Your plan shows the sequence and the date each room is handed back.
Yes. No charge and no obligation. You keep the written plan either way.
One to two hours on site, depending on the size of the home, then a few days to prepare the plan and price.
During a whole-house gut, usually not, because water, power and the kitchen are off for weeks. A phased plan that finishes one floor first can keep part of the house livable.
Yes. Expect building, electrical, plumbing and mechanical permits from your county or city, plus engineered drawings if a load-bearing wall moves. The consultation lists every permit and inspection your plan needs.
When a load-bearing wall is coming out, yes. The engineer's drawings are a line on the plan.
We stop, show you what we found and price the fix before touching it. Older homes are the most likely to hide these, which is why the walk-through checks the age of the house and the original materials, and why guides recommend keeping a 10 to 20 percent contingency on any gut renovation.
Yes. The plan can be split into phases with their own dates and prices, each one a complete, usable result.
You can. We would rather you compare like for like than compare three different scopes.
Yes. The number you sign is the number you pay. If demo reveals something the walk-through could not see, we show you before touching it and you decide.
- Ready when you are
Get Your Fixed Price for a Gut Remodel
Book a free express measurement and an installer hands you one written number within 48 hours. Open daily, 8am to 8pm.
- Prefer to talk first?
Let's talk about your renovation.
Leave four details and an installer calls you back within business hours, usually inside the hour. No sales script, no pressure, no showroom visit.
- Call or text(757) 589-6859
- Emailinfo@fixodmv.com · replies within a few hours
- HoursMon–Sat 8am–8pm
- ServingNorthern Virginia, Maryland & Washington, D.C.
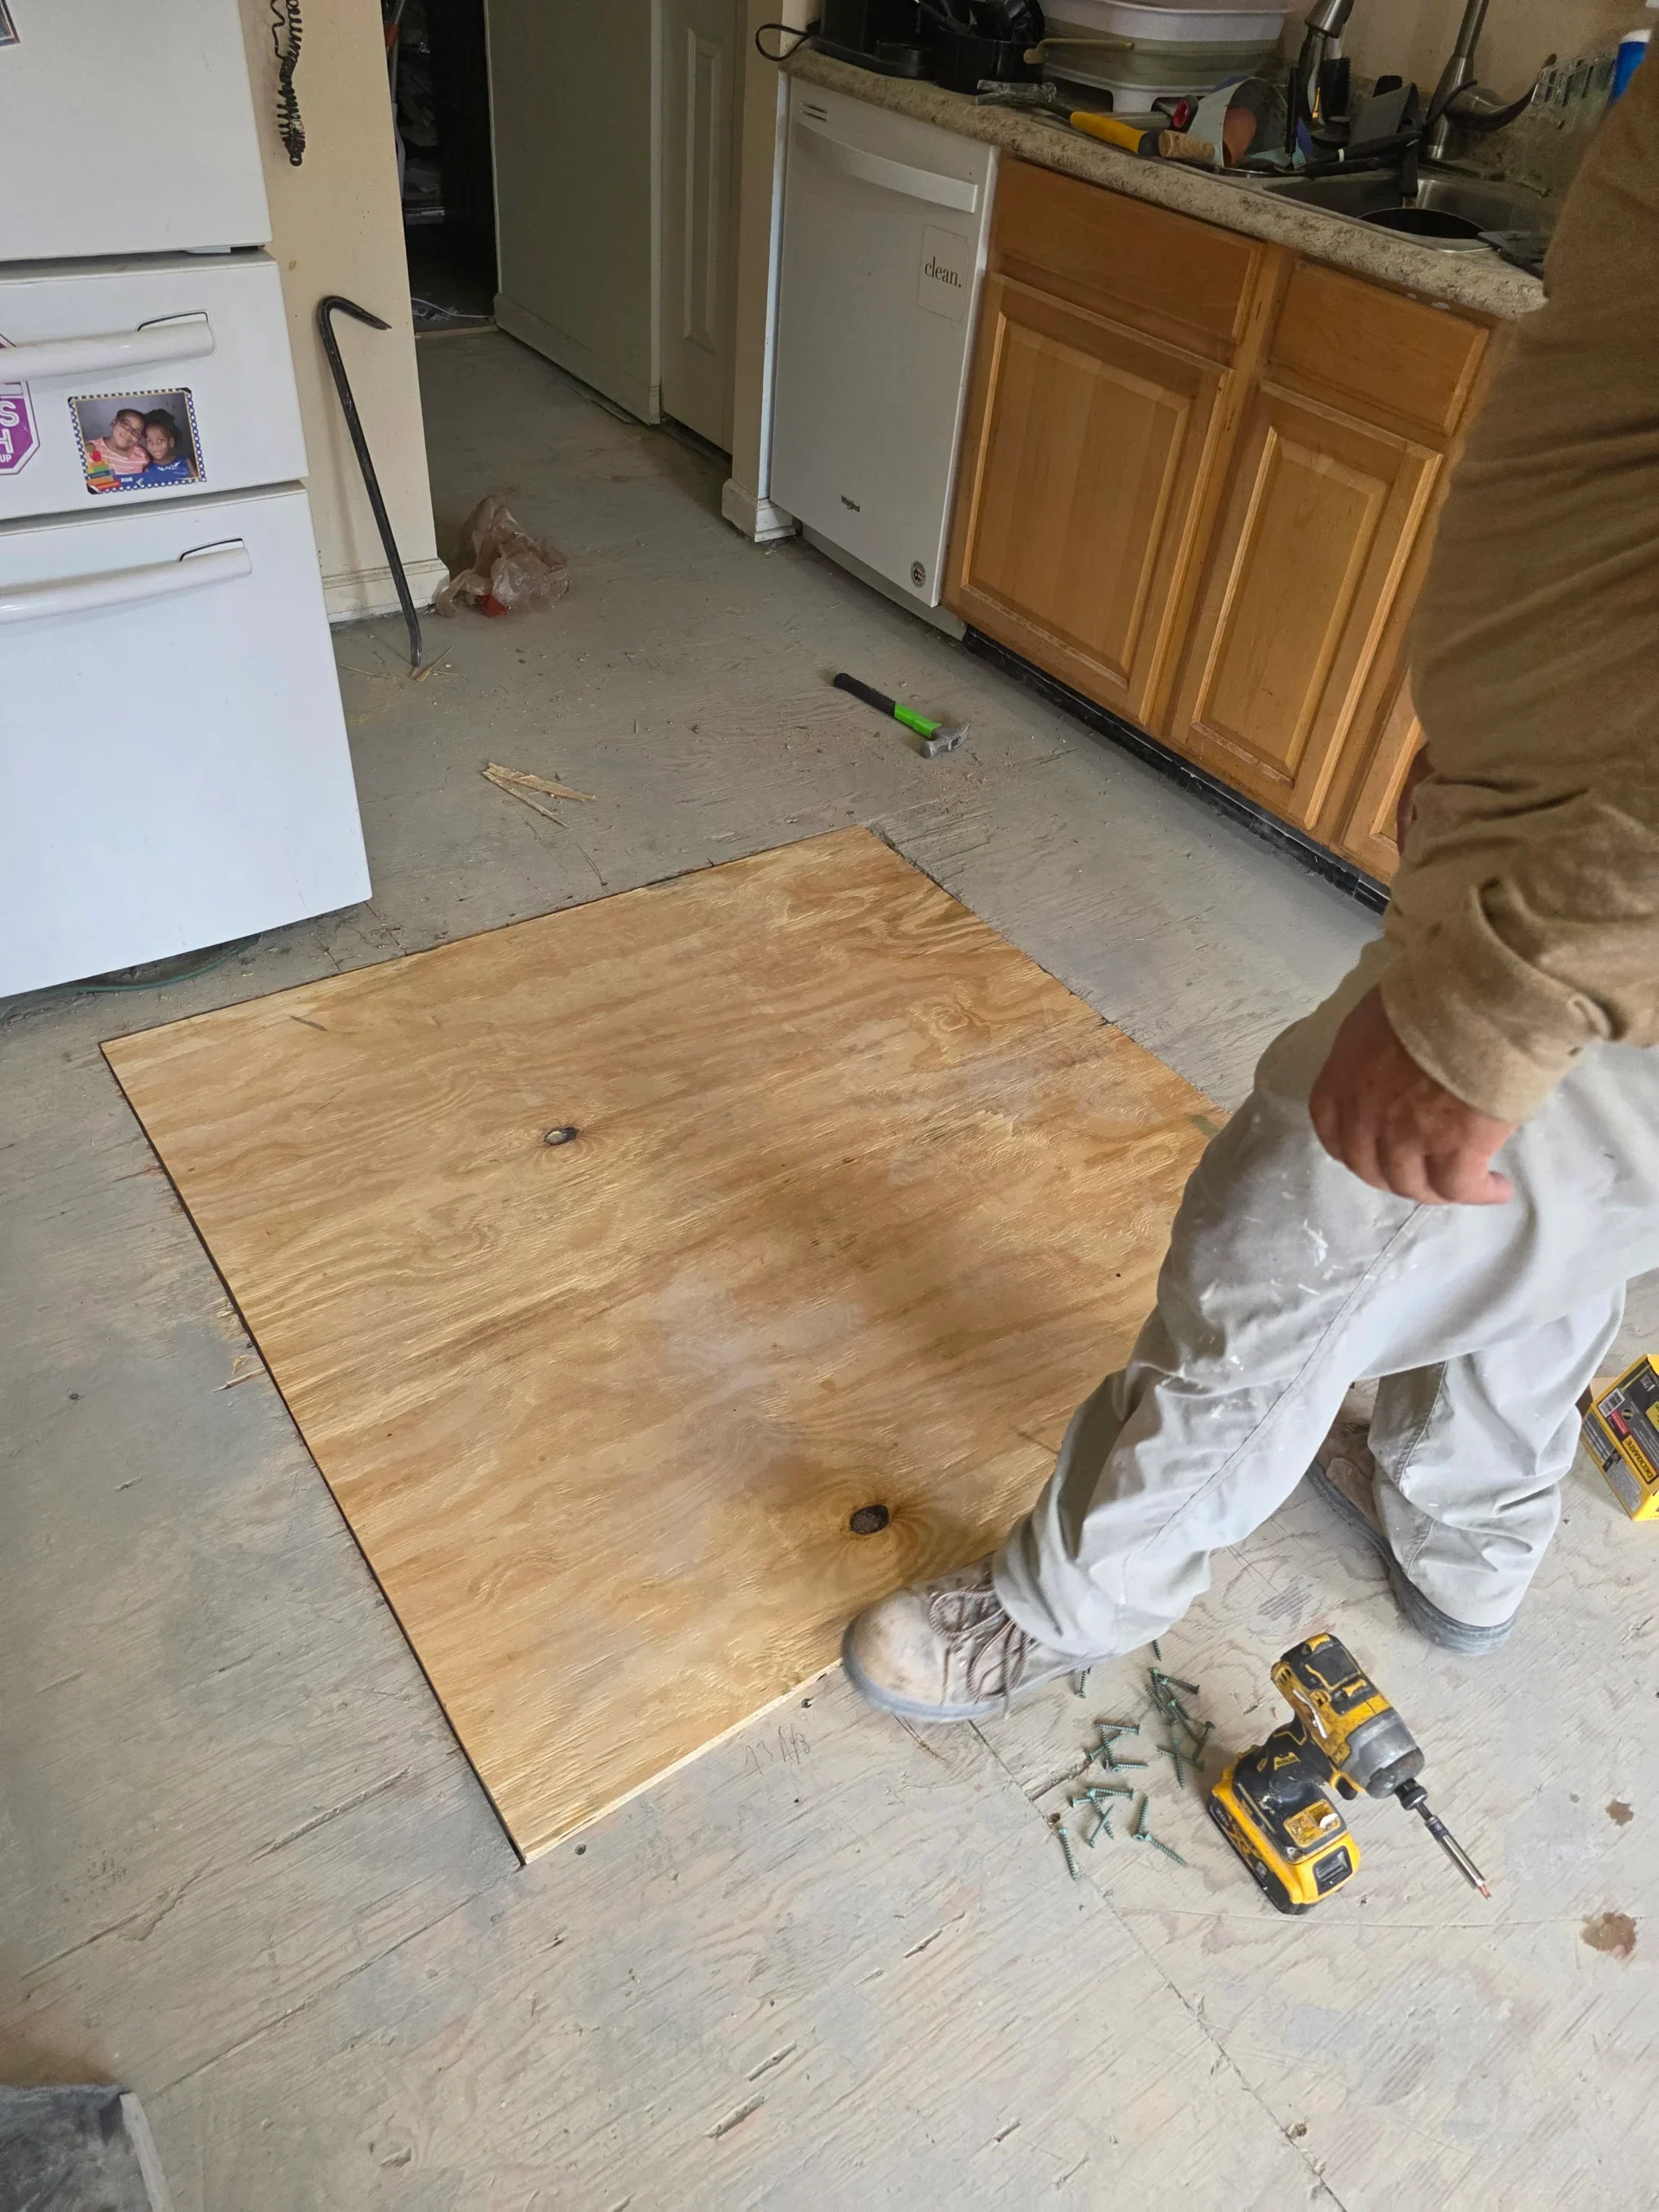
The person who measures your home is the person who installs it.
Request a callback
Four fields. We’ll text to confirm before we call.
By submitting you agree to receive a confirmation text. Message & data rates may apply. We never sell your details.