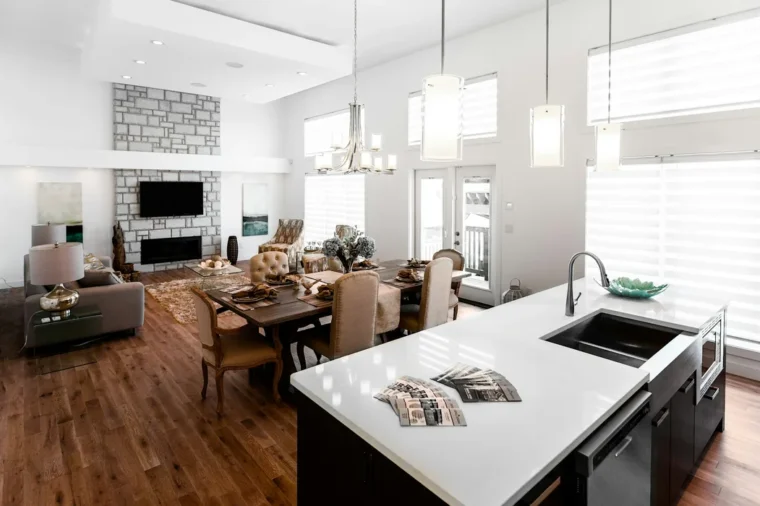
In the walk-in shower vs tub decision, a walk-in shower wins on easy entry, everyday speed and accessibility as you age, while a tub wins for bathing young children, soaking and keeping water contained in a small bathroom. Many homes do best with a shower in the primary bath and at least one tub elsewhere. If you only have one full bathroom and young kids, keep a tub or a tub-shower combination.
This page is a pros and cons list with a decision table. It weighs 12 points, six for each option, then covers shower size rules, what a tub to shower conversion involves and when a curbless shower is worth the extra work.
Alvin wrote this guide for FIXO, which builds showers and full bathrooms through our bathroom renovation service, with a sloped pan and waterproofing membrane on every shower. Code figures come from the International Residential Code and Fairfax County’s permit guidance.
What this pros and cons guide covers
Key takeaways
- Walk-in showers are easier to step into and suit aging in place.
- Tubs are better for small children and for soaking.
- The IRC sets a minimum shower floor area of 900 sq in with no side under 30 in.
- Moving the drain during a conversion is relocated plumbing, which needs a permit in Fairfax County.
- A curbless shower needs a recessed or built-up floor and waterproofing past the shower area.

Walk-in shower vs tub: quick verdict table
If you only read one part of this walk-in shower vs tub guide, read this table. Find the row that describes your household.
| Your situation | Lean toward | Why |
|---|---|---|
| Young children, one full bathroom | Tub or tub-shower combo | Bathing small kids is far easier in a tub |
| Primary bath, adults only | Walk-in shower | Faster daily routine, more open feel |
| Planning to age in place | Walk-in or curbless shower | No high wall to step over, room for a bench and grab bars |
| You love long soaks | Tub, possibly freestanding | A shower cannot replace a bath |
| Two or more full bathrooms | Shower in the primary, tub in a hall bath | Covers both needs for you and future buyers |
| Small bathroom, tight budget | Keep the tub-shower combo | Least plumbing change, good water containment |
If two rows describe you, the one that will still apply in five years should usually win. Children outgrow bath time quickly, while knees and balance tend to get harder with age.
Walk-in shower pros and cons
A walk-in shower usually has a low curb or none at all, glass panels or a door, and tiled walls. It replaces either an existing shower or a tub.
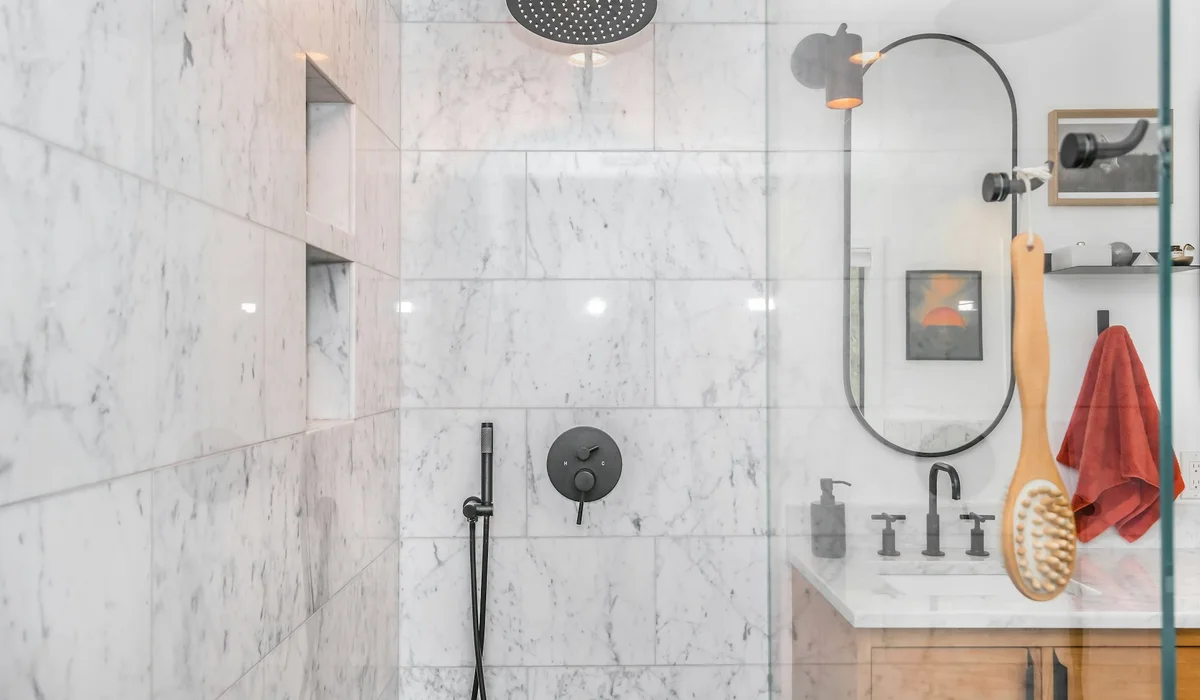
Pro 1: Easy, safe entry
Stepping over a low curb, or none, is easier than lifting a leg over a tub wall that can be well over a foot high. That matters for anyone with stiff knees or balance concerns, and it matters more every year you stay in the home.
Pro 2: Room for a bench, niche and grab bars
A tiled shower can include a built-in bench, recessed niches for bottles and solid blocking in the walls for grab bars now or later. Planning blocking during the build costs little; adding it after tile is set is difficult.
Pro 3: A larger, more open look
Clear glass lets the eye run to the back wall, so the bathroom feels bigger. A single tile running from floor into the shower adds to the effect.
Pro 4: Flexible fixtures
You can combine a rain head, a handheld spray on a slide bar and body sprays. A handheld spray makes rinsing the walls easy and helps seated users.
Con 1: Glass needs regular care
Glass shows water spots and soap film. A quick squeegee after showering keeps it clear, but it is one more daily habit.
Con 2: Not ideal for small children or soaking
Washing a toddler in a shower is awkward, and there is no option for a long soak. In a home with only one full bathroom, that can be a real drawback.
Tub pros and cons
Tubs come as alcove tubs with a shower above, drop-in tubs set in a deck, and freestanding soaking tubs.
Pro 1: Best for bathing kids and pets
A tub is the practical choice while children are small. It is also useful for washing pets and for soaking muddy gear.
Pro 2: Soaking and relaxation
For some people the bath is the point of the bathroom. A deeper soaking tub turns that into a daily ritual.
Pro 3: Efficient in a small bathroom
A standard alcove tub with a shower head above gives you both functions in one footprint. In a compact hall bath, that is hard to beat.
Pro 4: Water stays contained
The tub walls hold water in, so a simple curtain or door is enough. Floors outside stay drier than with an open walk-in shower.
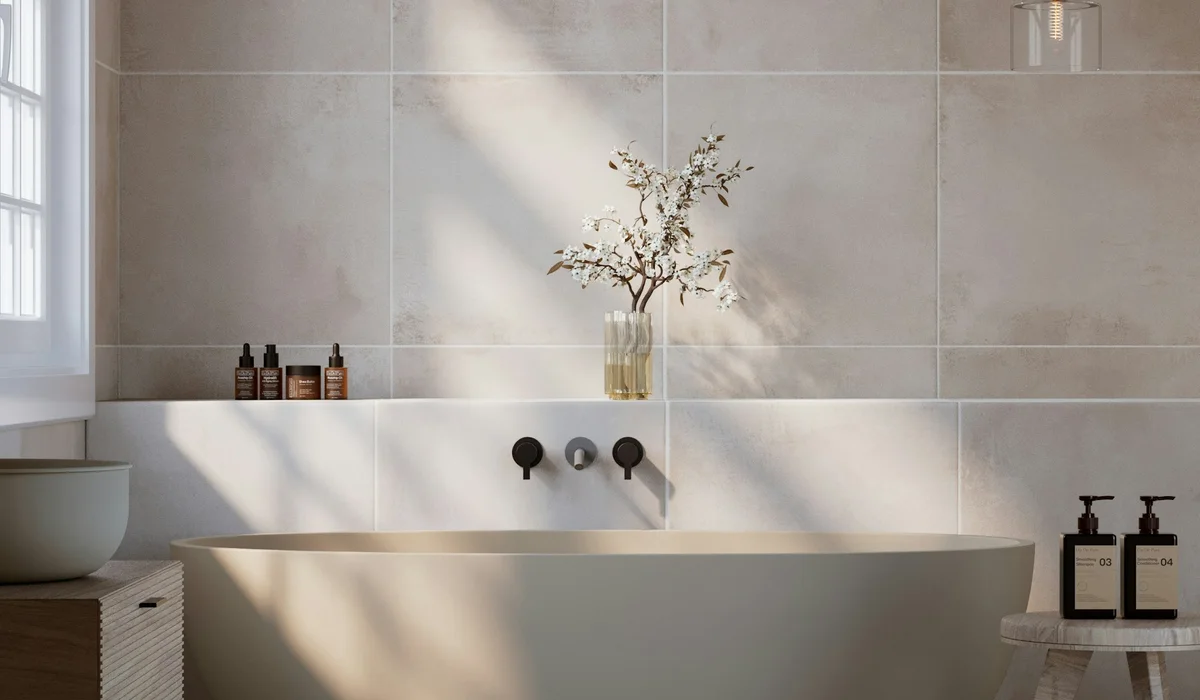
Con 1: Harder to step into
The tub wall is a trip and fall risk, especially when wet. Grab bars help, but they do not remove the step.
Con 2: Showering in a tub feels cramped
A tub-shower is narrower than most walk-in showers, and a curtain clings. Many people who rarely take baths find a walk-in shower more comfortable for everyday use.
Side-by-side scorecard
This scorecard sums up the walk-in shower vs tub trade-offs on the points homeowners raise most.
| Point | Walk-in shower | Tub or tub-shower |
|---|---|---|
| Entry and safety | Better | Step over a wall |
| Bathing young children | Awkward | Better |
| Soaking | Not possible | Better |
| Feel of space | Better with clear glass | Curtain or door closes it in |
| Cleaning | Glass and grout to maintain | Tub surface easy, grout above it |
| Water containment | Depends on glass and floor slope | Better |
| Aging in place | Better | Harder over time |
| Footprint flexibility | Many sizes and shapes | Fixed tub sizes |
Neither option is better in every row. The walk-in shower vs tub choice comes down to which rows matter most in your house right now and over the next ten years.
Shower sizes and code minimums
The IRC sets minimum sizes for showers. A summary of IRC section P2708.1 lists a minimum interior area of 900 sq in, with no dimension under 30 in, kept to at least 70 in above the drain. A shower can be as narrow as 25 in if its area is at least 1,300 sq in. Section R307.1 adds at least 24 in of clear space in front of the shower opening.
| Shower size (in) | Area (sq in) | Notes |
|---|---|---|
| 30 x 30 | 900 | Code minimum, tight in practice |
| 36 x 36 | 1,296 | Common stand-alone size |
| 48 x 36 | 1,728 | Room for a small bench |
| 60 x 32 | 1,920 | Typical size when replacing a standard alcove tub |
| 60 x 36 or larger | 2,160+ | Comfortable for a bench and seated use |
The 60 in row matters because most alcove tubs are about 5 ft long. Replacing one usually gives you a generous shower without moving walls.
Measure inside the finished walls, not the framing. Backer board, membrane and tile can take an inch or more off each wall, so a shower framed at exactly 30 in may finish under the code minimum. Glass is ordered after tile is set, because the fabricator measures the finished opening.
Tub to shower conversion: what is involved
A tub to shower conversion replaces an alcove tub with a walk-in shower in the same space. It is one of the most common bathroom projects we quote.
- Remove the tub and wall tile. Wall finishes come off to the studs in the wet area.
- Check the subfloor and drain. Our installers open the floor, check the drain and replace soft subfloor before anything else.
- Move or adapt the drain. A tub drain sits at one end. A shower drain often moves to the center or becomes a linear drain at the back.
- Update the valve. Tub valves usually move higher, and a handheld or diverter may be added.
- Build the pan. The floor is sloped toward the drain at 1/4 in per foot.
- Waterproof. A membrane goes over the pan and walls before any tile.
- Tile, glass and fixtures. Tile, grout, safety-glass panels or doors and trim finish the job.
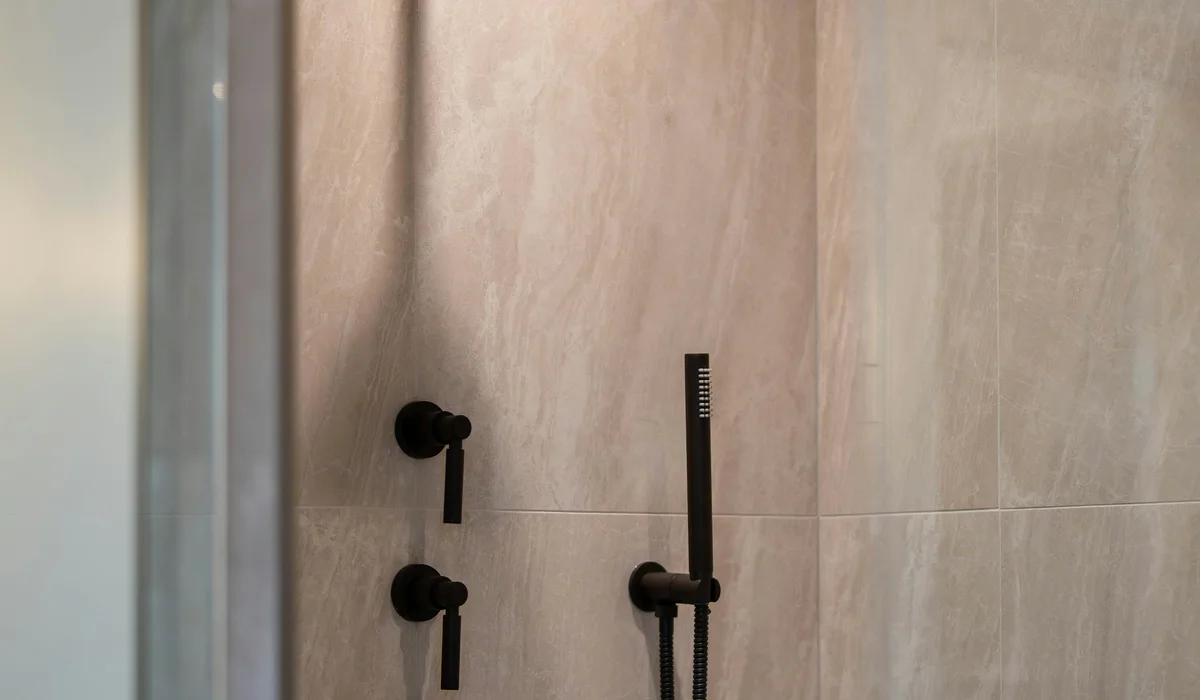
Most conversions fit inside a bathroom project that our crews finish in one to two weeks. For a day-by-day view, read our bathroom remodel timeline.
Permits for a conversion
The Fairfax County permit guide exempts like-for-like plumbing replacement with no change in location, but new or relocated plumbing needs a permit. Moving a drain or valve for a tub to shower conversion counts as relocation. Other counties and the District set their own rules.
Before you remove the last tub
If the conversion would leave the house with no tub at all, think about who lives there now and who might buy it later. A common rule of thumb is to keep at least one tub in a family-sized home, often in the hall bathroom, and put the walk-in shower in the primary bath.
Is a curbless shower worth it?
A curbless shower has no step at the entry; the bathroom floor runs straight into the shower. It is the most accessible design, works for wheelchairs and walkers, and looks very clean.

The challenge is water. Without a curb, the shower floor has to drop below the bathroom floor so water runs to the drain. That usually means recessing the subfloor between joists, raising the rest of the bathroom floor, or both. A linear drain along the back or entry helps by letting the floor slope in one direction.
Waterproofing also has to extend beyond the shower. As one example, curbless shower guidelines from Albany, California call for the liner to run at least 12 in past the threshold into the bathroom. Your local rules may differ.
A curbless shower costs more than a standard walk-in because of the floor work, and it is easiest to build during a full gut of the bathroom. If you are planning a larger project, take our gut renovation self-check to judge how far to open things up.
What drives the cost of each option
Exact prices depend on the bathroom, but the factors behind them are predictable. In the walk-in shower vs tub comparison, the shower usually costs more when it replaces a tub, because of the plumbing and tile work involved.
| Factor | Adds cost to | Why |
|---|---|---|
| Moving the drain | Walk-in shower | Floor opened, drain relocated, permit needed |
| Custom glass | Walk-in shower | Panels and doors are made to measure |
| Floor-to-ceiling tile | Walk-in shower | More tile area and more waterproofing |
| Curbless entry | Walk-in shower | Recessed or raised floor work |
| Freestanding tub | Tub | Floor-mounted filler and supply lines through the floor |
| Like-for-like alcove tub | Neither much | Same drain and valve location |
Keeping the tub where it is, with new tile and a glass panel, is often the lowest-cost refresh. A tub to shower conversion that involves moving plumbing should be priced with that work itemized, so you can see exactly what the change adds.
Planning for accessibility and aging in place
If accessibility is the main reason you are leaning toward a shower, plan these details at the start, while walls and floors are open.
- Blocking for grab bars. Solid wood between studs at the heights you might want bars, even if you install them later.
- Handheld spray on a slide bar. Lets a seated person shower and makes rinsing easier for everyone.
- A bench or fold-down seat. The IRC allows a fold-down seat as long as the shower still meets its minimum area with the seat folded up.
- Lever handles. Easier than knobs for wet or arthritic hands.
- Slip resistance. Small floor tiles add grout lines that give feet more grip, and textured finishes help too.
- Entry width and glass. A wide opening or a fixed panel with no door makes entry easier with a walker.
- Light. A wet-rated light in the shower helps with balance and visibility.
A curbless shower pairs best with these details, but even a low-curb walk-in with a bench, handheld spray and grab-bar blocking is a big step up from a tub for someone with limited mobility.
Cleaning and upkeep compared
Upkeep often tips the walk-in shower vs tub decision for busy households. A tub has one smooth surface to wipe, with tile only on the walls above it. A walk-in shower adds a tiled floor, more grout and glass. Sealing grout as its maker recommends, using a squeegee and running the exhaust fan after every shower keep both fresh. Large-format wall tile also cuts the number of grout lines to clean.
Middle-ground options
If neither side of the walk-in shower vs tub debate wins outright, these options sit between the two.
- Tub-shower combo with glass. A fixed glass panel instead of a curtain makes a tub-shower feel larger and keeps the tub.
- Low-threshold shower. A curb of a couple of inches is easier to build than curbless and still easy to step over.
- Wet room zone. A walk-in shower and freestanding tub share one waterproofed area behind glass, in larger bathrooms.
- Soaking tub plus separate shower. The classic primary-bath layout when space allows.
Whichever you choose, ask for the waterproofing to be itemized in the quote. Our bathroom renovation page puts it bluntly: the expensive problems are behind the tile, in a pan that was never sloped or a membrane that was skipped.
Walk-in shower vs tub FAQ
Is a walk-in shower or a tub better for resale?
It depends on the home. In houses aimed at families, buyers often expect at least one tub. In primary bathrooms, a well-built walk-in shower is widely appealing. Keeping one of each covers both.
How long does a tub to shower conversion take?
With our crews, a bathroom that includes a conversion is usually usable again within one to two weeks, covering demolition, drain work, waterproofing, tile and glass.
What is the minimum size for a walk-in shower?
Under the IRC, a shower needs at least 900 sq in of floor area with no side under 30 in, or 1,300 sq in if one side is as narrow as 25 in. A 36 x 36 in shower is a more comfortable practical minimum.
Does a curbless shower leak more?
Not when it is built correctly. A curbless shower relies on a recessed or sloped floor, a well-placed drain and waterproofing that extends beyond the shower area.
Is a permit needed to swap a tub for a shower?
If the drain or valve moves, usually yes. In Fairfax County, relocated plumbing needs a permit, while like-for-like replacement in the same location does not.
Which is easier to clean, a shower or a tub?
A tub surface is easy to wipe, while a walk-in shower has more glass and grout. A squeegee after each use and sealed grout keep a shower easy to maintain.
Next step: plan your new shower or tub
Whether you are keeping the tub or planning a tub to shower conversion, our bathroom renovation team measures, checks the drain and subfloor and gives you one fixed price. See our bathroom remodel service or request an instant quote.