A gut renovation makes sense when the problems are behind the walls: old or unsafe wiring, failing pipes, hidden water damage, or a layout that only works if walls move. If the house has sound systems and you mostly want new surfaces, a targeted remodel of floors, kitchen and paint usually gets you there for far less. The 12-question scorecard below helps you work out which side of that line your home is on.
This page is a self-check. Score each question, add up the points, and read the result band at the end. It is not a substitute for someone opening access panels and looking, but it will tell you whether a full strip-out is worth pricing at all.
The guide was written by Alvin for FIXO, which runs a free gut and remodel consultation where a lead installer walks the whole home before any wall comes down. The questions follow what our installers check on those visits, and the safety points come from the CPSC, the EPA and Fairfax County.
What this self-check covers
Key takeaways
- The strongest signs you need a gut renovation are hidden: wiring, pipes, water damage and structure.
- Wanting new finishes alone is rarely a reason to strip a house to the studs.
- Moving walls, kitchens or bathrooms pushes a project toward a gut.
- Interior alterations, new walls and relocated plumbing or electrical need permits in Fairfax County.
- Any paid contractor working in a pre-1978 home must follow EPA lead-safe rules.
What a gut renovation means
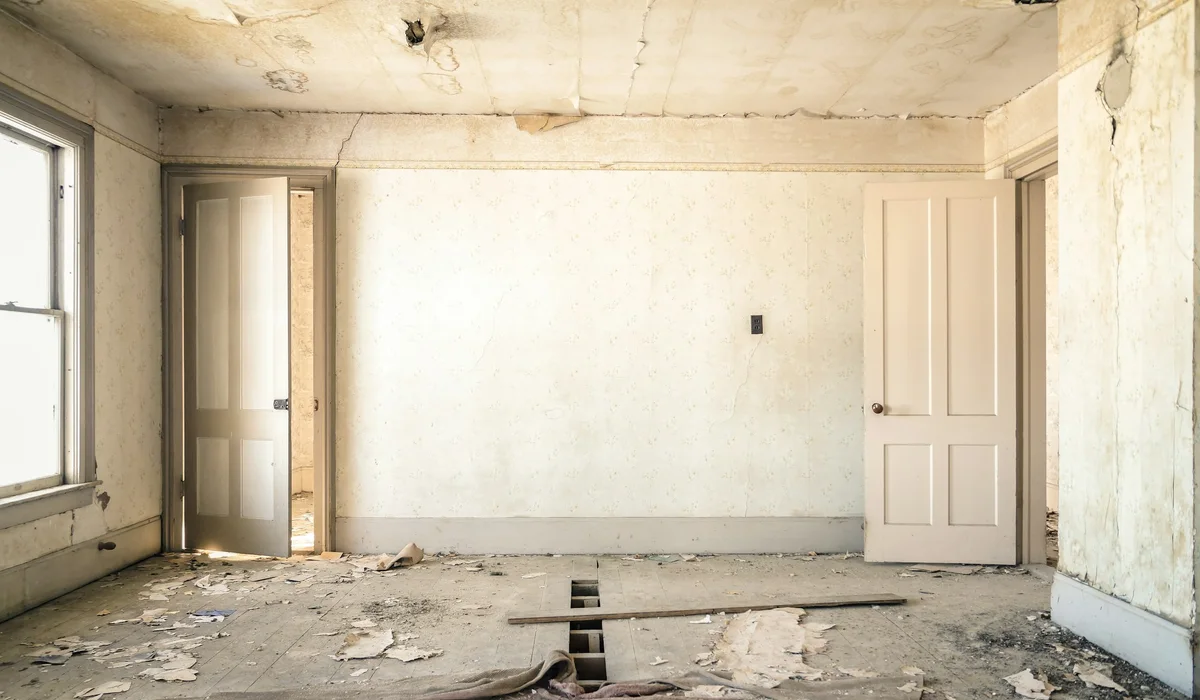
A gut renovation removes interior finishes down to the framing: drywall or plaster, flooring, cabinets, fixtures and trim. With the walls open, electricians, plumbers and HVAC installers can replace or reroute systems freely. Then the house is insulated, closed up with new drywall and finished from scratch.
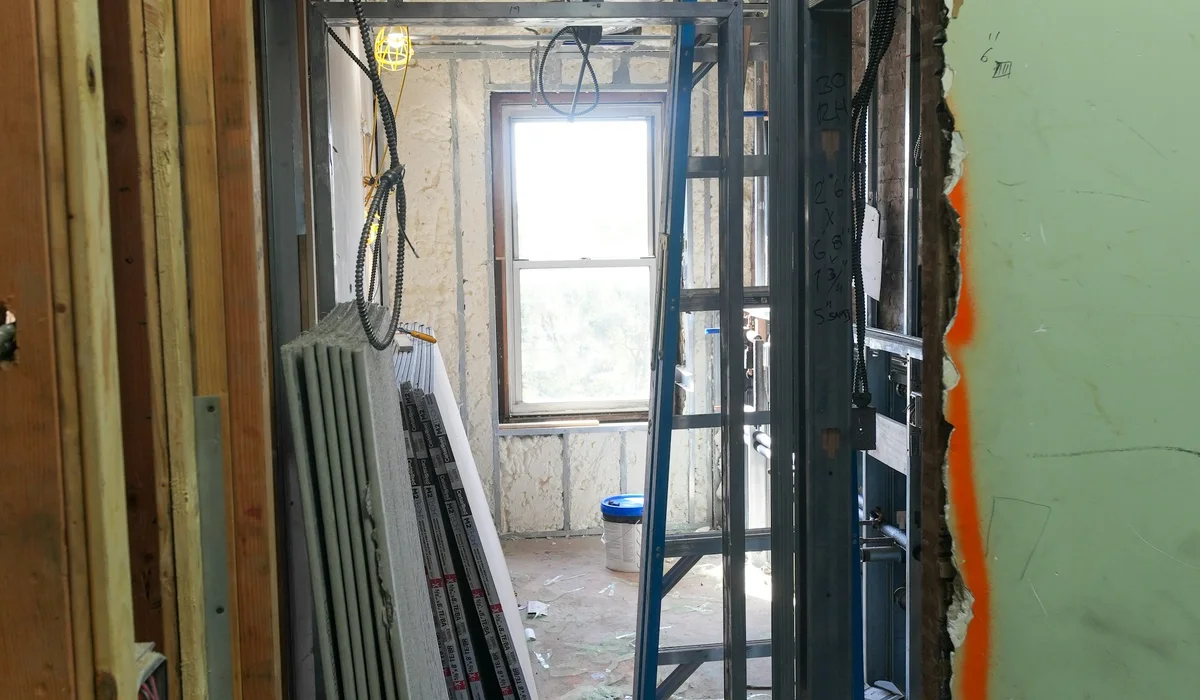
It can cover one room, one floor or the whole interior. Our consultation page lists the order once demolition is done: structural fixes first, then rough-ins and insulation, then drywall, and finally floors, kitchen, bathrooms, trim and paint. Exterior walls, the roof and the foundation usually stay, although they get inspected while everything is exposed.
How to score yourself
Each of the 12 questions below has three answers worth 0, 1 or 2 points. Pick the one closest to your home, write down the number, and total all twelve at the end. A maximum score is 24.
Be honest about what you know and what you are guessing. If you do not know the answer to a systems question, give it 1 point and add it to the list of things to check during a walk-through.
Questions 1 to 4: the systems behind the walls
These questions carry the most weight, because systems are the main reason to open walls. They are also the clearest signs you need a gut renovation rather than a cosmetic refresh.
1. What kind of wiring does the house have?
| Answer | Points |
|---|---|
| Modern copper wiring with grounded outlets throughout | 0 |
| Mostly modern, with some ungrounded two-prong outlets or old circuits | 1 |
| Knob-and-tube, cloth-covered wiring, or aluminum branch circuits | 2 |
The CPSC guide to aluminum wiring repair notes that homes wired from 1965 to the mid-1970s may contain aluminum branch circuits, whose connections can overheat. The agency calls full replacement with copper the best method, while acknowledging it is often costly. Open walls make that far easier.

2. Can the electrical panel handle what you want?
| Answer | Points |
|---|---|
| Yes, with spare capacity and open slots | 0 |
| Unsure, or breakers trip when several appliances run | 1 |
| No, a new kitchen, heat pump or EV charger would need an upgrade | 2 |
Our installers check panel capacity on every consultation. Older homes around Washington often need a panel upgrade, and it is better to find out before demolition than after.
3. What are the supply and drain pipes made of?
| Answer | Points |
|---|---|
| Copper or PEX supply, PVC or sound cast-iron drains | 0 |
| A mix, with some older sections still in place | 1 |
| Galvanized steel supply with rusty water or low pressure, or cracked cast-iron drains | 2 |
Look at the pipes where they enter the house, usually in the basement or a utility room. Galvanized steel is grey and threaded at the joints. Rusty water when a tap first opens, or weak pressure upstairs, often points to corroded pipe inside the walls.
4. Does the heating and cooling reach every room?
| Answer | Points |
|---|---|
| Yes, with even temperatures | 0 |
| Some rooms run hot or cold | 1 |
| No central system, or ducts would have to be rerouted for a new layout | 2 |
New duct runs through finished ceilings and walls mean cutting and patching all over the house. When walls are already open, ducts go where they need to.
Questions 5 to 8: the condition of the house
These questions look for damage and wear that you cannot fix from the surface.
5. Is there water damage or mold you cannot trace?
| Answer | Points |
|---|---|
| No signs | 0 |
| One known, repaired leak | 1 |
| Stains, soft subfloor, musty smells or mold in several places | 2 |
Repeated stains on ceilings below bathrooms, soft spots near toilets and tubs, and a musty smell in closets on exterior walls all suggest moisture inside the framing.
6. How are the floors and walls holding up structurally?
| Answer | Points |
|---|---|
| Flat floors, doors close, no notable cracks | 0 |
| Minor sagging or a few sticking doors | 1 |
| Noticeable dips, large cracks or past structural repairs | 2 |
Structural symptoms need an engineer’s opinion before anyone decides on scope. A gut makes repairs easier to reach, but it does not replace a proper structural assessment.
7. Are the walls and ceilings original plaster or failing drywall?
| Answer | Points |
|---|---|
| Sound drywall or plaster in good shape | 0 |
| Patches and cracks in a few rooms | 1 |
| Widespread cracking, sagging ceilings or crumbling plaster | 2 |
If most walls need replacing anyway, the step to a full gut is small, because the biggest demolition cost is already in the budget.
8. Are the exterior walls insulated?
| Answer | Points |
|---|---|
| Yes, the house is comfortable and bills are reasonable | 0 |
| Unsure, or some rooms feel drafty | 1 |
| Little or no wall insulation, cold walls in winter | 2 |
Opening the interior side of exterior walls is the simplest time to add insulation and air sealing. It is hard to justify on its own, but it is a real bonus of a gut.
Questions 9 to 12: your plans
The last four questions are about what you want and how long you will stay. They decide whether a gut renovation is worth it, not whether the house needs it.
9. Do you want to change the layout?
| Answer | Points |
|---|---|
| No, the rooms work as they are | 0 |
| One wall or one doorway | 1 |
| Several walls, or moving the kitchen or a bathroom | 2 |
Removing walls raises the question of which ones carry weight. Our load bearing wall myths guide explains how to tell.
10. How many rooms need major work?
| Answer | Points |
|---|---|
| One or two rooms | 0 |
| A kitchen or a bathroom plus floors on one level | 1 |
| Kitchen, two or more bathrooms and floors throughout | 2 |
The more rooms on the list, the more one coordinated project saves. Demolition, dumpsters, permits and inspections are paid for once instead of once per room, and trades move through the house in order rather than coming back for each separate job.
11. How long will you stay in the house?
| Answer | Points |
|---|---|
| Planning to sell within two years | 0 |
| Three to seven years | 1 |
| Long term, or this is the forever home | 2 |
Long stays favor fixing systems properly, because you will live with the result for years. If you plan to sell soon, visible cosmetic updates usually return more of what they cost.
12. Can you live elsewhere, or around the work, for a few months?
| Answer | Points |
|---|---|
| No, we need every room working | 0 |
| We can live around phased work | 1 |
| Yes, we can move out or the house is empty | 2 |
This question is about feasibility. A whole-house gut is much faster and simpler when nobody lives in the work zone, although phased work with rooms handed back one at a time is possible.
Your result
Add up your 12 scores and find your band. Treat it as a starting point for a conversation, not a verdict.
| Score | What it suggests | Next step |
|---|---|---|
| 0 to 7 | The bones are fine. A targeted remodel is likely the better value. | Price floors, a kitchen or bath, and paint separately. |
| 8 to 15 | A partial gut: open the rooms with problems and refresh the rest. | Get the systems checked, then scope room by room. |
| 16 to 24 | Many signs you need a gut renovation across the house. | Book a whole-home walk-through and a written plan before collecting quotes. |
A high score on questions 1 to 8 with a low score on 9 to 12 is a special case. The house may need system work, but the plans do not justify stripping everything. Targeted rewiring or repiping through small openings can be the right middle path.
Three example homes, scored
These illustrative examples show how different houses land. They are typical patterns, not real client homes.
| Example home | What stands out | Score | Band |
|---|---|---|---|
| 1990s colonial in Loudoun | Modern wiring and pipes, dated kitchen, owners staying long term | 4 | Targeted remodel |
| 1960s rambler in Arlington | Some two-prong outlets, full panel, galvanized supply lines, cracked plaster, one wall to open | 15 | Partial gut, close to whole |
| Early rowhouse in the District | Old wiring, no central air, past leaks, crumbling plaster, empty while owners plan | 23 | Whole-house gut worth pricing |
The Arlington example shows why the middle band needs care. Its systems score is high enough that opening the kitchen, bathrooms and hall walls makes sense, while bedrooms with sound plaster might only need paint and new floors.
How to prepare if you are leaning toward a gut
If your score points toward a strip-out, a little groundwork before the walk-through saves weeks later.
- Collect paperwork. Past permits, plans, home inspection reports and any repair invoices tell the installer what has already been changed.
- List what stays. Note doors, trim, built-ins or fixtures you want to save, so demolition crews protect them.
- Plan testing. In an older home, arrange asbestos testing of suspect materials before demolition, and expect lead-safe work if the house predates 1978.
- Decide the big things early. Layout, kitchen design and plumbing fixture locations drive the rough-in work, and some items have long lead times.
- Sort out living arrangements. Work out where you will sleep, cook and store furniture during each phase.
- Agree the hand-back order. On phased work, decide which rooms come back first, usually a bathroom and a bedroom.
- Hold a contingency. Open walls reveal things nobody could see. Keep part of the budget aside for them.
These steps also make quotes easier to compare, because every contractor sees the same information and prices the same scope.
Gut renovation vs remodel: what changes
The gut renovation vs remodel choice affects cost, time, permits and how you live during the work. This table compares the two in plain terms.
| Point | Targeted remodel | Gut renovation |
|---|---|---|
| What comes out | Finishes in chosen rooms | Everything down to the framing |
| Systems | Kept, with small changes | Replaced or rerouted where needed |
| Layout | Mostly stays | Can change, within the structure |
| Permits | Sometimes none for finishes only | Building, electrical, plumbing and mechanical |
| Inspections | Few or none | Rough-in and final inspections |
| Living at home | Usually possible | Hard for whole-house work |
| Surprises | Hidden problems stay hidden | Found and fixed while walls are open |
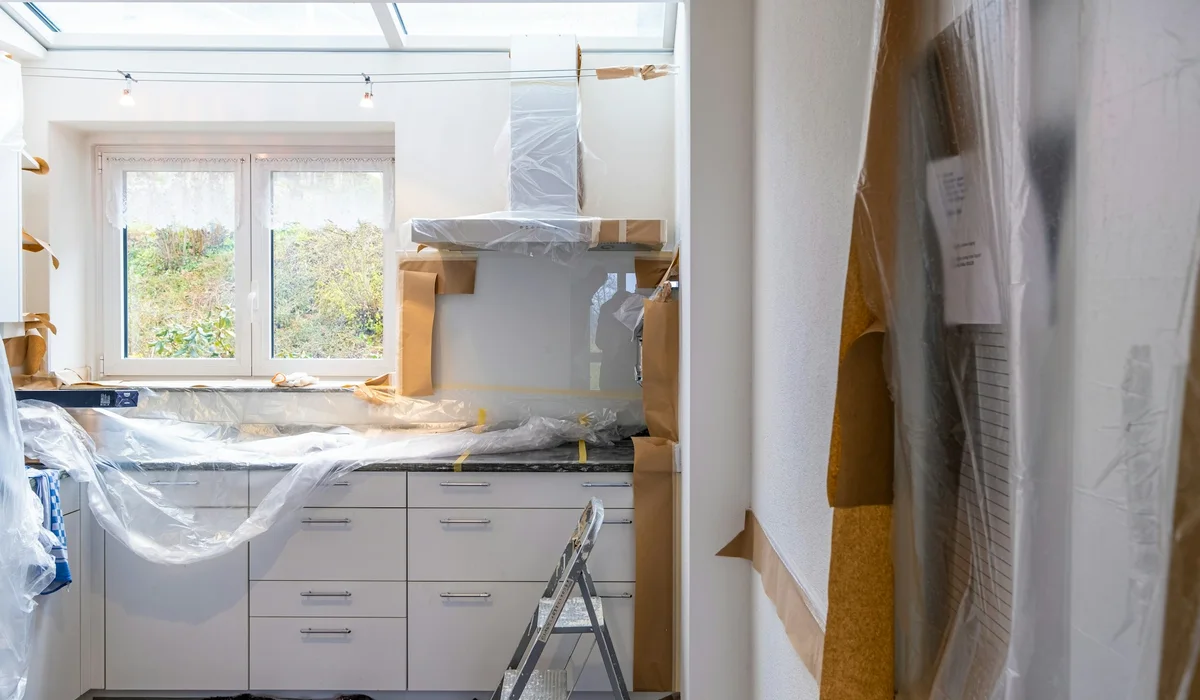
One point often gets missed in the gut renovation vs remodel debate. A remodel can leave old wiring or pipes behind brand new tile and cabinets, so a later repair means tearing out work you just paid for. If the systems score high, it is usually cheaper to deal with them first.
For projects in between, our multi-room layout coordination service sequences several rooms on one calendar without a full strip-out. Our guide on renovation order shows how the trades line up.
Permits, lead and asbestos
Any gut renovation involves regulated work. Three rules matter most for homes in the DMV.
Permits
The Fairfax County permit guide lists interior alterations, including removing an existing wall or building new ones, as permitted work. New, repaired or relocated electrical, plumbing and mechanical work also needs permits. Painting, flooring replacement and swapping cabinets or countertops do not. Maryland counties and DC have their own rules, so check locally.
Lead paint
Under the EPA lead renovation rule, anyone paid to disturb painted surfaces in a home built before 1978 must be certified in lead-safe work practices. Demolition disturbs a lot of paint, so ask every contractor for their certification.
Asbestos
The EPA says you generally cannot tell by looking whether a material contains asbestos, and recommends an inspection before remodeling. Older flooring, pipe insulation and some ceiling and wall materials are worth testing before demolition starts.
When not to gut
Our consultation page is blunt about this: if a house has sound bones, we will steer the owner away from a full strip-out. When fresh flooring, a new kitchen and a coat of paint deliver the home you want, choose that smaller project.
Other reasons to hold back:
- The systems are modern and the only complaint is dated finishes.
- You plan to sell soon and buyers in your area do not pay for hidden upgrades.
- The budget would be stretched so far that the finishes suffer.
- You cannot move out and need every room working.
What a consultation should include

A useful walk-through goes beyond measuring rooms. On our visits, a lead installer opens access panels, checks the attic and basement, photographs the systems and notes what stays and what goes. You then get a written scope by trade, the sequence, a timeline and one fixed price. Comparing quotes only works once everyone is pricing the same scope.
Gut renovation FAQ
What does a gut renovation include?
It removes interior finishes down to the framing, then rebuilds: structural repairs, new or rerouted wiring, plumbing and ducts, inspections, insulation, drywall, floors, kitchen, bathrooms, trim and paint.
What are the main signs you need a gut renovation?
The main signs you need a gut renovation are outdated or unsafe wiring, failing galvanized or cast-iron pipes, hidden water damage, widespread wall and ceiling damage, and a layout that only works if walls and wet rooms move.
Is a gut renovation cheaper than building new?
Usually, because the foundation, exterior walls and roof stay. The final cost depends on square footage, the systems that need replacing and the finish level you choose.
Can I live in my house during a gut renovation?
For a whole-house gut, most families move out. For a partial gut, rooms can be handed back in an agreed order so you keep a working bathroom and somewhere to sleep.
Do I need a permit for a gut renovation?
Yes. In Fairfax County, interior alterations, new or removed walls and relocated electrical or plumbing all need permits. Check with your county or the District before work starts.
How do I choose between a gut renovation vs remodel?
Score the 12 questions above. High scores on systems and condition point toward a gut. Low scores, with mostly cosmetic goals, point toward a targeted remodel.
Next step: get a walk-through
If you scored 8 or more, a proper look behind the walls is the next step. Book our free gut and remodel consultation, compare it with our whole house renovation service, or start with an instant quote.