
A load bearing wall carries weight from the roof, floors or walls above down toward the foundation. Exterior walls always do, and interior walls often do when floor or ceiling joists rest across them, when they sit over a beam or another wall, or when they run through the middle of the house. Any wall can be removed with the right beam and posts, but that needs an engineer and a permit.
This guide is set out as myths and facts. Each of the ten myths below is something homeowners commonly believe about structural walls, followed by what is actually true. After that come the practical clues for checking a wall yourself and an outline of what an opening job involves.
It was written by Alvin for FIXO, whose multi-room layout coordination service plans layout changes across several rooms at once. On our consultations, any change to a structural wall is scoped with an engineer when needed and itemized on the written plan.
What this myth-busting guide covers
Key takeaways
- All exterior walls carry load. Many interior walls do too.
- Joists resting across a wall, a beam below it or a wall stacked above it are the strongest clues.
- Knocking, wall thickness and room type are unreliable on their own.
- Structural walls can come out with a properly sized beam, posts and footings.
- Fairfax County requires a permit to remove any wall, structural or not.

What a load bearing wall does
A house is a stack of loads. Roof framing, floors, furniture, people and snow all push down, and that weight has to travel through the structure to the foundation and into the soil. Walls that sit in that path are bearing walls.
A partition, unlike a load bearing wall, only divides space. They hold up their own weight and the drywall on them, and they can come out without changing how the house carries load, although they may still hide wiring, pipes or ducts.
The trouble is that both kinds look the same once drywall and paint are on. That is where most of the myths come from.
10 myths about load bearing walls, and the facts
These are the beliefs we hear most often during walk-throughs. Some are half true, which makes them more dangerous than outright errors.
Myth 1: Only exterior walls are structural
Fact: Exterior walls do carry load, and the Bob Vila guide to identifying load bearing walls says all exterior walls carry the structure down to the foundation. But interior walls very often carry load as well, especially in two-story homes where floor joists need support partway across the house.
Myth 2: You can tell by knocking on the wall
Fact: A hollow sound only tells you there is a gap between studs. Bearing and partition walls are both built from studs and drywall, so they sound much the same. Knocking can help you find studs, but not load.
Myth 3: A thick wall is always a bearing wall
Fact: Thickness is a clue, not proof. Bob Vila notes that a partition built with 2×4 studs and 1/2 in drywall on both sides measures about 4 1/2 in, while bearing walls are often 2×6 or 2×8. Yet a wall can be thick simply because it holds a drain stack, ducts or wiring.
Myth 4: A wall that runs parallel to the joists never carries load
Fact: Usually such a wall is a partition, but not always. It may sit directly over a beam, carry a point load from a post above, or support a wall on the floor above. Bob Vila advises investigating further rather than assuming.
Myth 5: A wall in the middle of the house is safe to remove
Fact: The opposite is more likely. The Bob Vila article quotes a builder saying that a wall in the center of a building is almost certainly bearing, because joists rarely span the full width of a house without support.
Myth 6: Closet and bathroom walls hold up the house
Fact: Short walls around closets and bathrooms are usually partitions, although one of them can line up with a bearing line. They feel solid because they are short, close together and full of plumbing, not because they carry the floor above.
Myth 7: A bearing wall can never come out
Fact: Removing a load bearing wall is routine work when it is designed properly. The wall’s job is handed to a beam, the beam sits on posts at each end, and the posts carry the load down to footings or other framing that can take it. An engineer sizes each part.
Myth 8: The new beam will always hang below the ceiling
Fact: Not necessarily. A beam can be set below the joists as a dropped beam, or raised into the ceiling plane as a flush beam with joist hangers. Which one works depends on the span, the load and the depth of the existing joists. More on this below.
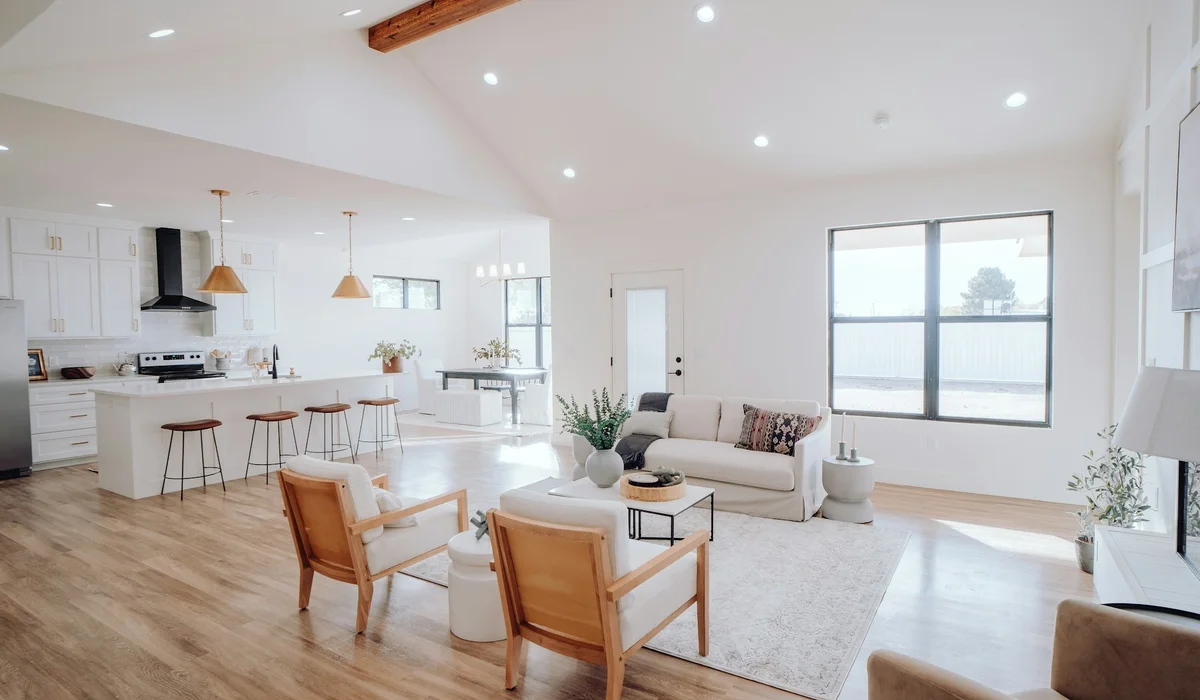
Myth 9: Partition walls do not need a permit
Fact: In Fairfax County they do. The county’s permit guide lists removing an existing wall and building new walls under interior alterations, and specifically includes non-load-bearing walls. Other counties and the District have their own rules, so check before you start.
Myth 10: Taking out a wall is a weekend DIY project
Fact: Bob Vila describes structural wall removal as almost never a DIY job. Even a partition can hide circuits, gas lines, supply pipes or ducts that need a licensed trade to reroute. A bearing wall adds temporary shoring, an engineered beam and inspections.
How to tell if a wall is load bearing: 7 clues
No single clue settles it, but several pointing the same way are a strong signal. Here is how to tell if a wall is load bearing before you call anyone, ranked from most to least useful.
| Clue | Where to look | What it suggests |
|---|---|---|
| Joists run across the wall and rest on it | Basement ceiling below, attic floor above | Very likely bearing |
| Joists overlap or splice on top of the wall | Attic or an opened ceiling | Very likely bearing |
| A beam or line of columns directly below | Basement or crawlspace | Very likely bearing |
| Another wall stacked directly above | Floor above | Likely bearing |
| The wall is near the center of the house | Floor plan | Likely bearing |
| Marked as structural on original plans | Builder or county records | Strong evidence, if the plans match the house |
| Wall is thicker than others | Measure at a doorway | Weak on its own |
Bob Vila notes that joists are usually 12 to 16 in apart and easiest to see from an unfinished basement or attic. It also warns that roof framing can mislead you: hip roofs and dormers do not always follow the joist direction below.
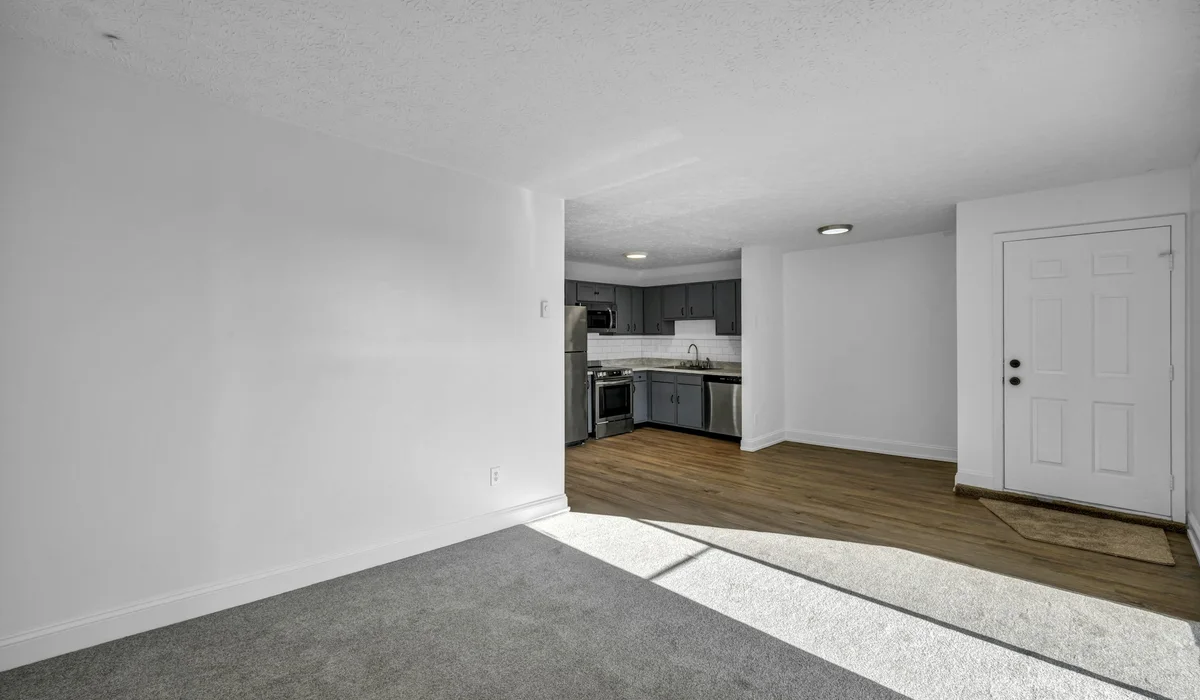
A simple check you can do today
- Go to the basement and find the main beam or the line of columns.
- Note which way the joists run overhead.
- Go upstairs and find the wall you want to remove. Is it over that beam, and does it cross the joists?
- Check the floor above for a wall in the same position.
- Look in the attic, if you can reach it safely, for joists resting on or overlapping above the wall.
If the answer to any of steps 3 to 5 is yes, treat the wall as structural until a professional says otherwise. Finished basements and closed attics hide these clues, which is one more reason to get a site visit.
Knowing how to tell if a wall is load bearing helps you plan and ask the right questions, but the final call belongs to an engineer or an experienced contractor who can open the ceiling and see the framing. Bob Vila calls a structural engineer or architect the most definitive source.
Removing a load bearing wall: the steps
The sequence below shows what a properly run job looks like. Details vary by house, but the order rarely does.
- Site visit and engineering. The engineer confirms the load path and specifies the beam size and material, the posts and what supports them.
- Permit. Drawings go to the county with the permit application.
- Utilities. Electrical, plumbing and HVAC runs in the wall are identified and rerouted by licensed trades.
- Temporary shoring. Temporary walls or adjustable steel posts hold up the joists on both sides while the old wall comes out.
- Demolition. Drywall, studs and plates are removed, keeping dust contained.
- Beam and posts. The new beam goes in on posts that carry the load down to a footing, foundation wall or another beam.
- Inspection. The framing is inspected before it is covered.
- Finishing. Ceiling and floor are patched, the gap in the flooring where the wall stood is filled, and the room is painted.
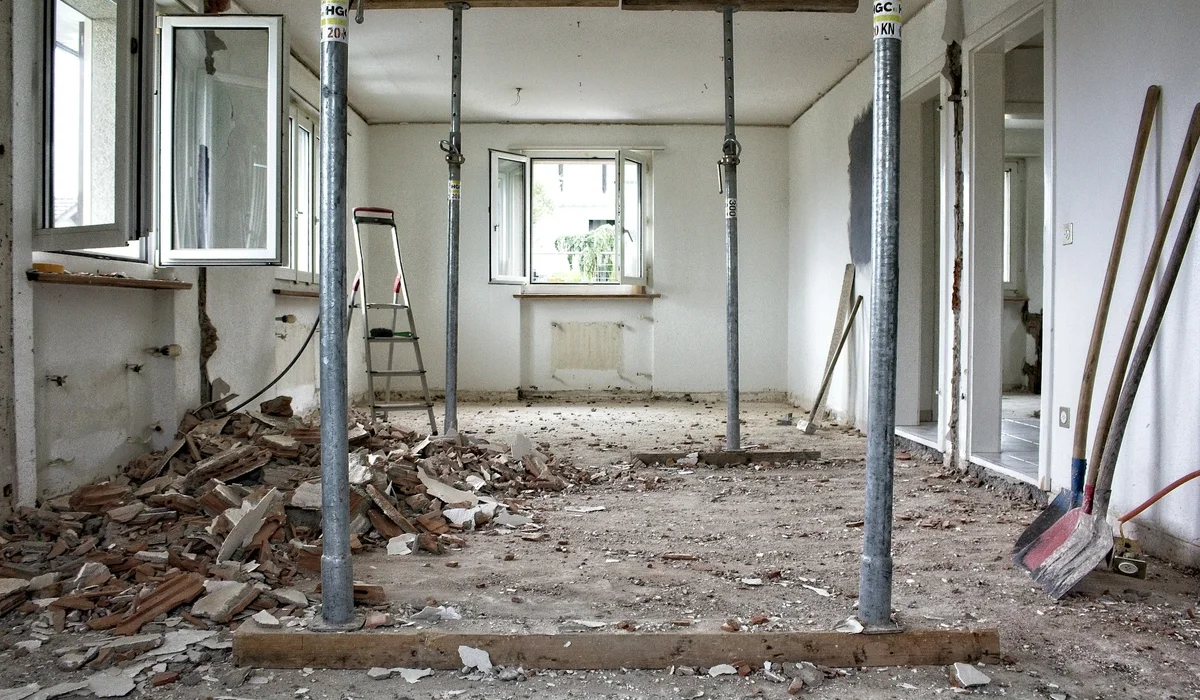
The floor patch is easy to forget. Where the wall stood, there is usually a strip with no finished flooring, so the new open space often needs flooring that runs through both rooms. Planning that up front is part of what our layout coordination covers, along with plank direction and thresholds.
Removing a load bearing wall is often one piece of a larger project, such as a kitchen opened to the living room. Our kitchen layout ideas guide covers clearances once the wall is gone.
Dropped beam or flush beam?
The beam is the part of the job you will see every day, so it is worth understanding the two main options.
| Point | Dropped beam | Flush beam |
|---|---|---|
| Position | Below the ceiling joists | In the ceiling plane, joists hung from its sides |
| Look | Visible soffit across the room | Smooth ceiling, nearly invisible |
| Work on the floor above | Usually none | Joists cut and hung, more labor |
| Limits | Reduces headroom under the beam | Beam depth limited by joist depth |
| Materials | Engineered lumber or steel | Engineered lumber or steel, often deeper or stronger for the same span |

The engineer decides which is possible for your span and load. A dropped beam can also look intentional, especially when it is wrapped in trim or wood to match the room.
Load bearing wall patterns in common DMV homes
House type gives a useful first guess before you look at framing. These are typical patterns, not rules, and remodels over the decades often change them.
- Ramblers. Single-story homes often have one central bearing line running the length of the house, roughly under the roof ridge, where ceiling joists meet or overlap. In a rambler, the load bearing wall is usually the long hallway or kitchen wall near the middle.
- Colonials. Two-story center-hall homes usually have a bearing line through the middle of the first floor carrying the second-floor joists, often lined up with the main beam in the basement.
- Split-levels. Walls at the change in level often carry load from the half-story above, and the framing can be harder to read.
- Townhouses and rowhouses. The shared party walls usually carry the floors, with joists spanning side to side between them. That can make how to tell if a wall is load bearing simpler, because many interior walls run parallel to the joists, but stairs and point loads still need checking.
These patterns are a starting point. Additions, past remodels and dormers can all move loads around, so a site visit still has the final word.
Questions to ask before anyone opens a wall
Before anyone touches a load bearing wall, ask the contractor these questions. Clear answers are a good sign.
- What clues did you check? A good contractor can explain how to tell if a wall is load bearing in your house, not just in general.
- Who is the engineer? Ask for the beam and post specification in writing.
- Who pulls the permit? It should be in the contract, along with inspections.
- What is in the wall? Ask how wiring, pipes and ducts will be rerouted and by whom.
- How will the floor be patched? Get the flooring plan for the strip where the wall stood.
What else is inside the wall
Even when a wall carries no load, removing it can be more work than expected. Before removing a load bearing wall or a partition, check for:
- Electrical. Outlets and switches on either side mean circuits run through the wall.
- Plumbing. A bathroom or kitchen above, or a vent on the roof in line with the wall, can mean a drain or vent stack.
- HVAC. Supply or return grilles on the wall usually mean ductwork inside it.
- Gas. Less common, but possible near kitchens and furnaces.
- Hazards. In homes built before 1978, painted surfaces may contain lead, and older materials may contain asbestos.
A wall full of utilities can cost more to remove than a simple structural wall, because several trades have to reroute their work.
Permits for wall removal in the DMV
The Fairfax County permit guide lists removing an existing wall and building new walls as interior alterations that need a permit, including non-load-bearing ones. New or relocated electrical, plumbing and mechanical work needs its own permits. Arlington, Loudoun, Montgomery, Prince George’s and the District all run their own permit offices, so confirm the rules for your address.
A permit protects you later too. Unpermitted structural changes can come up during a home sale inspection, and fixing them after the fact is harder than doing them right the first time.
If the wall is part of a bigger plan, such as opening up a whole floor, our gut renovation self-check helps you decide whether a larger strip-out makes sense.
Load bearing wall FAQ
How can I tell if a wall is load bearing without opening it?
Check the basement for a beam or columns under the wall, note whether joists run across it, look for a wall stacked above, and look in the attic. Several matching clues are a strong sign, but an engineer should confirm.
Can any load bearing wall be removed?
Almost any, with the right beam, posts and footings. Very long spans, heavy point loads or walls carrying several floors may need steel or extra posts, which an engineer will specify.
Who decides the beam size?
A structural engineer or architect, based on the span and the loads above. The contractor builds to that design and the county inspects it.
Do I need an engineer to remove a partition wall?
Usually not, once it is confirmed to be non-structural. You still need to deal with any wiring, pipes or ducts inside it, and in Fairfax County you still need a permit.
What happens to the floor where the wall was?
There is usually a strip without finished flooring. Matching or replacing the flooring so it runs through both rooms is part of finishing the job.
Is removing a load bearing wall worth it?
Often, when it turns closed rooms into a usable open space. Removing a load bearing wall costs more than a partition, so it pays to check the clues first and get the design done properly.
Next step: plan your opening
If you want to open up rooms, start with a walk-through. Our gut and remodel consultation checks structure, systems and sequence, and our layout coordination crews carry it through on one calendar. Get started with an instant quote.