
The six main kitchen layout ideas are one-wall, galley, L-shaped, U-shaped, island and peninsula. The right one depends on room size and how many people cook. Whatever the layout, NKBA guidelines call for work aisles of at least 42 inches for one cook and 48 inches for two, a kitchen work triangle of 26 feet or less in total, and enough kitchen island clearance that seating and walkways do not collide.
A kitchen can have beautiful cabinets and stone counters and still be frustrating to use. The fridge door blocks the walkway, the dishwasher hits the corner cabinet, or the island squeezes everyone into a narrow aisle. Nearly all of those problems are layout problems, and they are far cheaper to fix on paper than after the cabinets arrive.
This guide compares the six classic kitchen layouts, explains the work triangle and work zones, gives the clearance numbers designers use from the National Kitchen and Bath Association (NKBA) and shows how to check whether your room can fit an island. Alvin wrote it for FIXO, which plans and builds complete kitchen remodels for homes around the DMV.
What this kitchen layout guide covers
Key takeaways
- Layout comes first; finishes can change later, but moving plumbing and walls after the fact is expensive.
- The NKBA work triangle totals 26 feet or less, with each leg between 4 and 9 feet.
- Aim for 42-inch work aisles for one cook and 48 inches when two people cook together.
- An island needs space on all working sides; a rough rule is about 13 to 14 feet wall to wall for cabinets, aisles and a modest island.
- Give every major appliance a landing area of counter beside it.
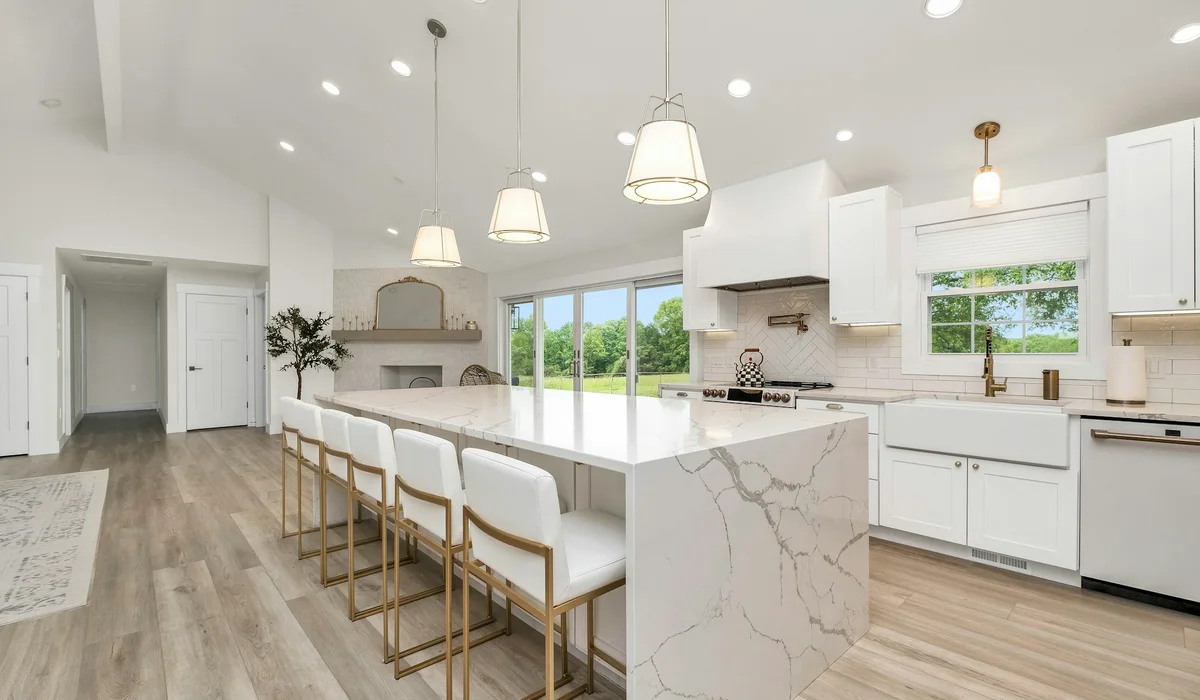
6 Kitchen Layout Ideas Explained
1. One-Wall Kitchen
Everything sits along a single wall: sink, range, refrigerator and cabinets. One-wall kitchens are common in condos, apartments and small rowhouses. They save space and cost less because there are no corners, but counter space and storage are limited, and the work triangle becomes a straight line. Adding an island across from the wall turns a one-wall kitchen into a far more useful space when the room allows.
2. Galley Kitchen
Two parallel runs of cabinets with an aisle between. Galley kitchens are efficient for a single cook because everything is a step or a turn away. The aisle width is critical: too narrow and two people cannot pass, too wide and the efficiency disappears. Many older DMV rowhouses and townhomes have galley kitchens.
3. L-Shaped Kitchen
Cabinets on two adjoining walls form an L, leaving the rest of the room open. L-shapes work in small and medium rooms, suit open floor plans and leave space for a table or island. The corner needs a smart storage solution, such as a blind corner pull-out or a lazy Susan.
4. U-Shaped Kitchen
Cabinets on three walls give the most counter space and storage. U-shaped kitchens are great for serious cooks, but they need a larger room; NKBA guidelines call for at least 60 inches between the opposing arms so the space does not feel boxed in.
5. Island Kitchen
An island added to a one-wall or L-shaped layout creates extra prep space, storage and casual seating. It can hold a sink or cooktop, though that adds plumbing, electrical and ventilation work. Islands are the most requested of all kitchen layout ideas, and the one most often squeezed into rooms that are too small.
6. Peninsula (G-Shaped) Kitchen
A peninsula is a counter that extends from a wall or cabinet run, often with seating on one side. It gives many of the benefits of an island in rooms that cannot fit full clearance around a freestanding island, and it can separate the kitchen from a dining or family room without a wall.
Kitchen Layouts Compared
| Layout | Best for | Strengths | Watch out for |
|---|---|---|---|
| One-wall | Condos, small rooms, open lofts | Compact, lowest cost | Limited counter and storage |
| Galley | Narrow rooms, one main cook | Very efficient workflow | Aisle width, traffic through the middle |
| L-shaped | Small to medium rooms, open plans | Flexible, room for table or island | Corner storage |
| U-shaped | Larger rooms, serious cooks | Most counters and storage | Needs 60 in between arms |
| Island | Medium to large rooms | Extra prep space and seating | Clearance on all working sides |
| Peninsula | Rooms too tight for an island | Seating and separation without a full island | Can create a bottleneck at the open end |
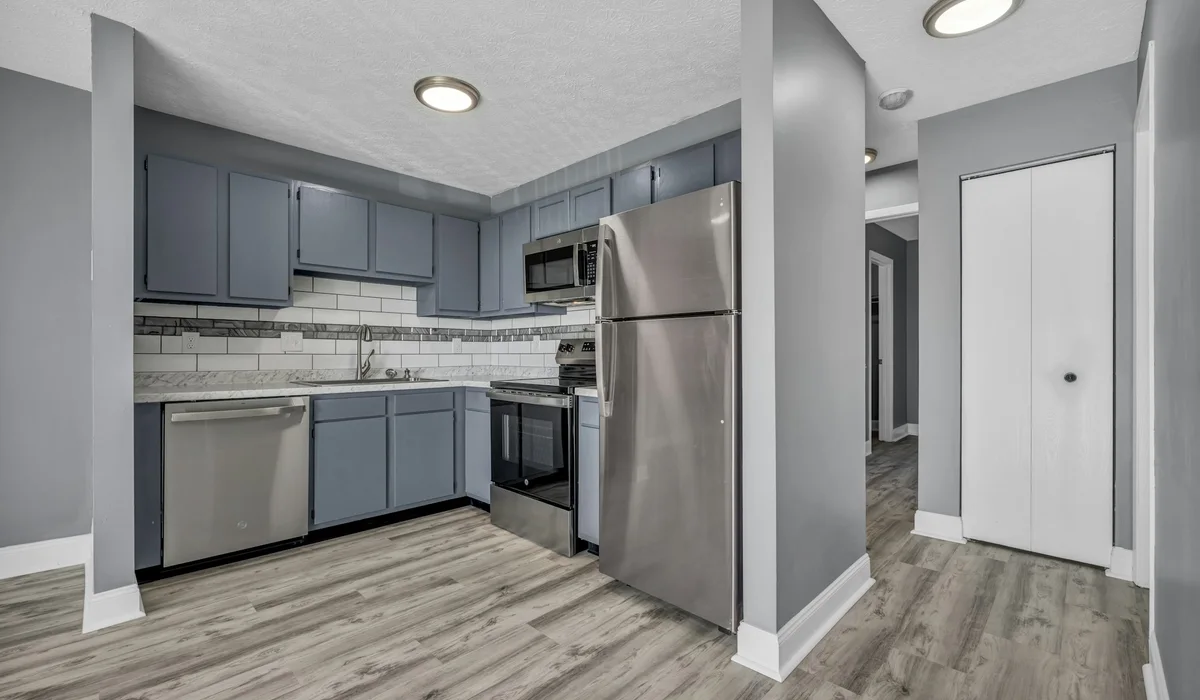
The Kitchen Work Triangle (and Work Zones)
The kitchen work triangle connects the three main work centers: sink, cooking surface and refrigerator. The NKBA Kitchen Planning Guidelines recommend that the three legs total no more than 26 feet, with each leg between 4 and 9 feet, measured from the center front of each appliance or sink. No leg should cut through an island or peninsula by more than 12 inches.
Too short, and cooks bump into each other with no counter between tasks. Too long, and every meal involves a walk. The triangle also shouldn’t be crossed by the main household traffic path, such as the route from the back door to the family room.
Work zones. Many modern kitchens think in zones as well: prep near the sink, cooking around the range, cleanup between the sink and dishwasher, cold storage near the fridge and a coffee or snack zone out of the main work area. Zones are especially useful in large kitchens with two sinks or wall ovens, where a single kitchen work triangle does not tell the whole story.
Key Kitchen Clearances From the NKBA
| Space | Recommended minimum |
|---|---|
| Work aisle, one cook | 42 in |
| Work aisle, multiple cooks | 48 in |
| Walkway (not a work aisle) | 36 in |
| Between arms of a U-shaped kitchen | 60 in |
| Behind seating, no traffic passing | 32 in from counter edge to wall |
| Behind seating, people edging past | 36 in |
| Behind seating, people walking past | 44 in |
| Seat width at a counter or table | 24 in per person |
| Knee space depth | 18 in at 30-in tables, 15 in at 36-in counters, 12 in at 42-in bars |
FIXO draws the layout at the measurement visit with these numbers in mind, including 42 inches of aisle between runs, before anything is priced.
Kitchen Island Clearance: Does Your Room Fit One?
The most common question in kitchen planning is whether an island will fit. Work it out across the room, wall to wall:
| Element | Typical depth |
|---|---|
| Base cabinets on the wall | 24 in |
| Work aisle | 42 in (48 in for two cooks) |
| Island | About 36 to 42 in, more with seating overhang |
| Aisle or walkway on the far side | 36 to 42 in, or 44 in behind seated diners where people walk past |
Adding 24 + 42 + 36 + 42 inches gives 144 inches, so a room needs roughly 12 feet from the cabinet wall to the far wall for a basic island with no cabinets on the far side, and about 14 feet if the far side also has 24-inch cabinets. Seating, a wider island or two cooks push that higher. If the numbers do not work, a peninsula or a narrow rolling cart often gives most of the benefit without blocking traffic.
Kitchen island clearance also matters at the ends. Keep at least a walkway width around island corners, and make sure the dishwasher, oven and fridge doors can open fully without hitting the island or trapping someone behind them.

Landing Areas and Appliance Placement
Landing areas are stretches of counter beside appliances where you can set things down. The NKBA guidelines include:
- Sink: 24 inches of counter on one side and 18 inches on the other.
- Cooktop or range: 12 inches on one side and 15 inches on the other; island cooktops need 9 inches of counter behind them.
- Refrigerator: 15 inches on the handle side, or a landing area within 48 inches across from it.
- Dishwasher: nearest edge within 36 inches of the sink, with 21 inches of standing room beside it.
- Microwave: 15 inches of landing space above, below or beside it.
The same guidelines recommend about 158 inches of total usable countertop frontage, 24 inches deep, and a range hood of at least 150 CFM ducted outdoors, noting that 100 CFM is a common code minimum and that systems over 400 CFM need makeup air.
Kitchen Layout Ideas for Small Kitchens
Small kitchens benefit most from careful planning, because every inch of counter and storage counts. Kitchen layout ideas that work well in tight spaces include:
- A galley with full-height pantry cabinets at one end instead of a table
- An L-shape with a narrow peninsula that doubles as a breakfast bar
- A one-wall kitchen with a movable cart rather than a fixed island
- Counter-depth refrigerators and 18-inch dishwashers to free up space
- Wall cabinets taken to the ceiling for extra storage
In a small room, protect the 42-inch work aisle above almost everything else. A slightly smaller island or no island at all is better than an aisle where nobody can open the dishwasher.
Two-Cook Kitchens and Second Sinks
When two people cook together regularly, the NKBA guidance moves the work aisle to 48 inches. Larger kitchens often add a prep sink on the island so the second cook has a kitchen work triangle of their own. The two triangles can share an appliance, such as the refrigerator, but should not cross each other, or the cooks end up in the same spot.
Adding a prep sink brings plumbing to the island and changes kitchen island clearance needs too, since people will stand and work on that side. Plan the aisle on the sink side of the island at 48 inches if both cooks will use it at once, and keep the dishwasher near the main cleanup sink rather than the prep sink.
Island Seating and Overhangs
Seating changes the numbers. NKBA guidelines suggest 24 inches of width per seat and knee space depths of 15 inches at standard 36-inch counters or 12 inches at 42-inch bar height. Behind the stools, kitchen island clearance should be at least 32 inches when nobody passes, 36 inches when people edge past and 44 inches when they walk past.
A common plan is a 36-inch counter-height island with a 15-inch overhang on the seating side, which keeps knees comfortable without making the island too deep for the room. Among all kitchen layout ideas, an island with seating is the one where these few inches matter most.
How to Choose the Right Layout
Good kitchen layout ideas start with the room, not a photo. Measure every wall, window, door, radiator and soffit, and note where plumbing, gas and the main electrical runs are today. Then ask:
- How many people cook at once, and how often?
- Do you want seating in the kitchen, or is there a separate dining area?
- Will you keep the sink and range where they are, or move them?
- Is opening a wall to the dining or family room an option?
- How much storage do you need for pantry items, small appliances and cookware?
Keeping the sink, range and dishwasher roughly where they are saves plumbing and gas costs. Moving a sink or adding power to an island is a separate line on a FIXO quote, so you can see exactly what each layout change costs.
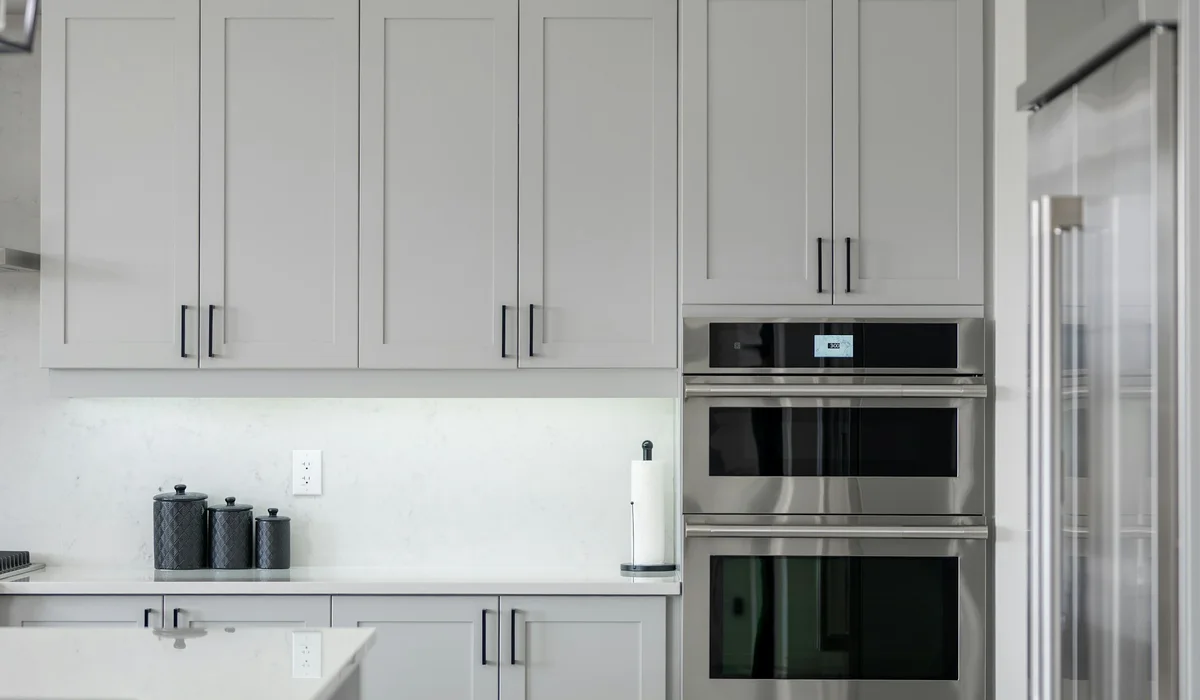
Kitchen Layout Ideas for DMV Homes
| Home type | Typical starting kitchen | Layout ideas that often work |
|---|---|---|
| DC rowhouse | Narrow galley or one-wall at the rear | Galley with tall pantry wall, or one-wall plus slim island |
| 1950s to 1970s colonial or split-level | Closed L or U with a small table area | Open to dining with an L plus island or peninsula |
| Townhome | Galley or L facing the living area | L with peninsula seating |
| Condo | One-wall or small L | One-wall with island or movable cart |
| Newer single-family home | L with island | Larger island, work zones, walk-in pantry |
Opening a wall changes the plan a lot. Removing walls usually needs a permit, as Fairfax County’s permit guidance notes, and sometimes a beam, so it belongs early in the project; our guide on what order to renovate a house explains where structural changes fit.
Cabinets, Flooring and the Remodel Sequence
Layout decides where cabinets go; the cabinet box decides how long they last. Plywood boxes handle a dishwasher leak better than particleboard, which swells when wet, so the box material is worth asking about on any quote.
Flooring should be chosen before cabinets are set, even if it is installed later, so toe kicks and appliance openings end up at the right height. Our roundup of the best flooring for kitchens weighs durability and water resistance. A well-run remodel then follows a clear order: electrical and plumbing rough-in, cabinets, countertop template, countertops, backsplash, then fixtures and lighting.
Kitchen Layout Mistakes to Avoid
- An island that is too big for the room. It looks great in a showroom and blocks every path at home.
- Appliances that collide. Dishwasher and oven doors that cannot open at the same time, or a fridge door that hits a wall.
- No landing space by the fridge or range. Hot pans and groceries need somewhere to go.
- Traffic through the kitchen work triangle. Family members cutting through to the back door interrupt the cook.
- Corner sink or range without room to stand. Corners make tight work areas.
- Too little lighting. Plan task lighting under wall cabinets and over the island, not just a ceiling fixture.
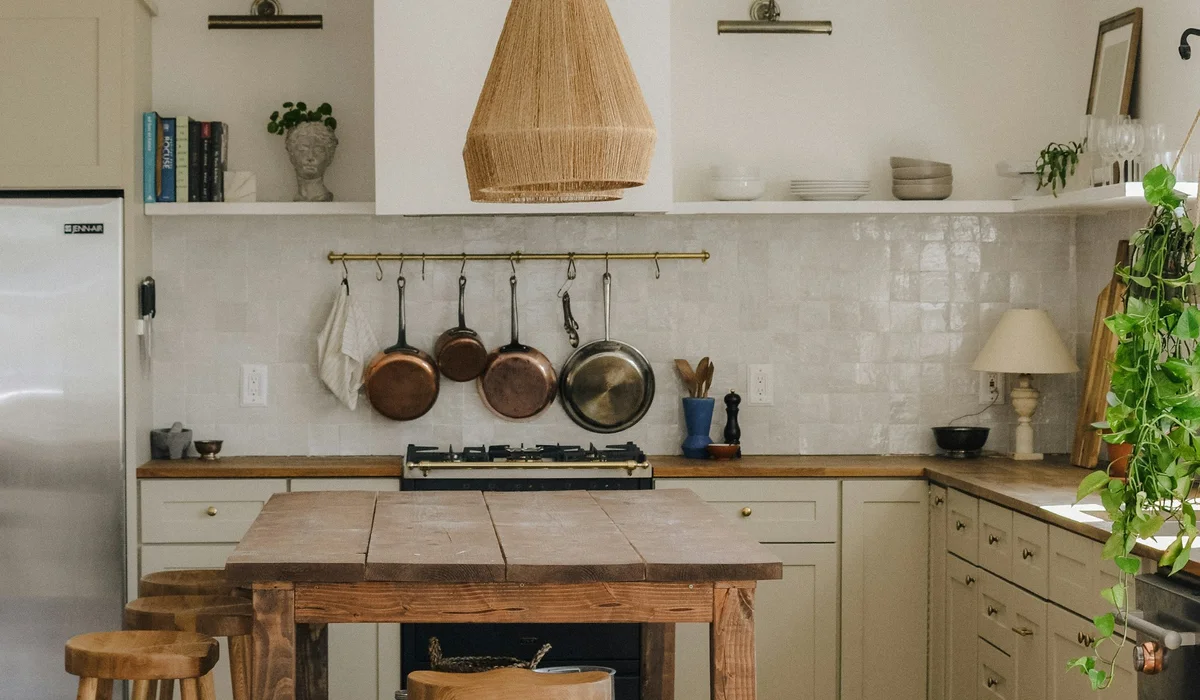
Kitchen Layout Ideas FAQs
What is the most efficient kitchen layout?
For one cook, a galley or L-shaped layout with a compact work triangle is hard to beat. For households where several people cook, an L or U with an island and separate work zones usually works best.
What is the kitchen work triangle rule?
The NKBA recommends that the distances between sink, cooktop and refrigerator total 26 feet or less, with each leg between 4 and 9 feet.
How much clearance do you need around a kitchen island?
At least 42 inches of work aisle for one cook and 48 inches for two, and 36 to 44 inches behind seating depending on whether people walk past.
How big does a kitchen need to be for an island?
Roughly 12 feet wall to wall for a basic island with cabinets on one side, and about 14 feet with cabinets on both sides, before adding seating or a wider island.
Is a peninsula better than an island?
In tighter rooms, often yes. A peninsula gives seating and counter space without needing clearance on all four sides.
Can I change my kitchen layout without moving plumbing?
Often. Keeping the sink and dishwasher in place while reconfiguring cabinets, adding an island without a sink or opening a non-structural wall can transform a kitchen while limiting plumbing work.
Plan Your New Kitchen Layout
The best kitchen layout ideas match the room, the cooks and the budget. Check the kitchen work triangle, protect your aisles, confirm kitchen island clearance on paper and give every appliance a landing area before choosing a single cabinet door.
FIXO measures your kitchen, draws the layout with you and quotes cabinets, counters, backsplash, lighting and flooring at one fixed price. See our complete kitchen remodel service, or if the layout already works, consider cabinet refinishing. Request a measurement on the instant quote page.