Standard deck stair dimensions under the International Residential Code are a riser of 7 3/4 in or less, a tread at least 10 in deep, a clear width of at least 36 in, and no more than 3/8 in of variation among the risers, or among the treads, in any one flight. A flight of four risers or more needs a handrail 34 to 38 in high, and every flight needs a landing at the top and bottom.
This page covers deck stair dimensions as questions and answers. It takes the 15 questions homeowners ask most about deck steps, grouped into rise and run, stringers, landings, and rails and safety. A worked example shows how to turn your deck height into a step count.
Alvin wrote it for FIXO, whose crews rebuild and replace outdoor steps through our deck stair renovation service in Virginia, Maryland and the District. The code figures come from the 2018 IRC as summarized in a municipal stair guide, and the build details reflect how we frame stairs. Local amendments can differ, so confirm with your county before you build.
Key takeaways
- Risers 7 3/4 in maximum, treads 10 in minimum, all within 3/8 in of each other.
- Measure the total rise from the finished deck surface to the finished landing, not to the dirt.
- Most deck stair stringers are cut from 2×12 lumber and hung from the rim with hangers.
- A firm landing at the bottom, such as a concrete pad or pavers, keeps stringers off wet soil.
- Four or more risers means a handrail. A rise over 30 in means guards on open sides.
Deck stair dimensions: quick reference table
These are the deck stair dimensions to keep in your head when you plan steps off a deck. They come from the 2018 IRC sections listed in the 2018 residential stair guide published by the Town of Timnath.
| Item | IRC figure | Section |
|---|---|---|
| Riser height | 7 3/4 in maximum | R311.7.5.1 |
| Tread depth | 10 in minimum | R311.7.5.2 |
| Variation in a flight | 3/8 in maximum for risers and treads | R311.7.5.1 and .2 |
| Nosing on solid risers | 3/4 to 1 1/4 in, not needed if treads are 11 in or deeper | R311.7.5.3 |
| Clear width | 36 in minimum above handrail height | R311.7.1 |
| Headroom | 6 ft 8 in minimum | R311.7.2 |
| Landing depth | 36 in minimum in the direction of travel | R311.7.6 |
| Handrail | 34 to 38 in high, needed with 4 or more risers | R311.7.8 |
| Guards on open sides | 34 in minimum from the nosing where rise exceeds 30 in | R312.1 |
| Open risers | Must not pass a 4 in sphere where rise exceeds 30 in | R311.7.5.1 |
All three DMV jurisdictions build their home codes on the IRC, but each adopts a particular edition with its own amendments. Treat these deck stair dimensions as a planning tool, and get the exact figures from your local building office when you apply for a permit.
Rise and run: questions 1 to 6
Rise and run are the two deck stair dimensions that matter most. Rise is the height of each step, and run is the depth you step onto. Getting these right is what makes a stair feel natural instead of awkward.
1. What is the maximum riser height for deck stairs?
The IRC caps each riser at 7 3/4 in. There is no code minimum for homes, but very short steps are a trip hazard, and our crews keep risers between 4 and 7 3/4 in. Most comfortable outdoor stairs land around 7 to 7 1/2 in.
2. What is the minimum tread depth?
At least 10 in, measured from the front edge of one tread to the front edge of the next. Outdoor steps feel better a little deeper. Two 5/4×6 deck boards, or two 2×6 boards, make a tread of roughly 11 in with a small gap.
3. How much can the steps vary?
No more than 3/8 in between the largest and smallest riser in a flight, and the same for treads. People set their stride on the first step or two, so an odd step at the top or bottom is a common cause of falls. The bottom step is where errors usually creep in, because the landing was not level or the total rise was measured to soil.
4. Do deck stairs need a nosing?
On stairs with solid risers and treads under 11 in, the IRC calls for a nosing between 3/4 in and 1 1/4 in, which is the lip of the tread that overhangs the riser below. With treads 11 in or deeper, no nosing is required. Keep every nosing in a flight the same.
5. How wide should deck stairs be?
At least 36 in clear, the code minimum. Among deck stair dimensions, width is the one homeowners most often skimp on. That works for a side exit, but main stairs feel more generous at 48 in or wider, especially if you will carry furniture, grills or groceries. Wider stairs need more stringers, covered below.
6. How do I work out the number of steps?
Measure the total rise from the finished deck surface down to the finished landing surface. Divide by 7 3/4 and round up to get the number of risers. Divide the total rise by that number to get the exact riser height. You will have one fewer tread than risers, because the deck itself is the top step.

Worked example: stairs for a 44 in deck
Here is how deck stair dimensions work out for a typical low deck behind a townhouse in the DMV, with the finished deck surface 44 in above a new paver landing.
| Step | Calculation | Result |
|---|---|---|
| Total rise | Deck surface to landing surface | 44 in |
| Number of risers | 44 / 7.75 = 5.68, round up | 6 risers |
| Exact riser height | 44 / 6 | 7 1/3 in |
| Number of treads | Risers minus 1 | 5 treads |
| Tread depth chosen | Two 5/4×6 boards plus a gap | 10 1/2 in run |
| Total run | 5 x 10.5 | 52 1/2 in |
| Stringer length (approx.) | Square root of 44 squared plus 52.5 squared | About 68 1/2 in, so cut from an 8 ft 2×12 |
The total run tells you where the landing goes. In this example the bottom tread ends about 52 1/2 in out from the rim of the deck, and the landing must extend at least 36 in beyond that. Mark the deck stair landing on the ground before you order pavers or pour a pad.
If the ground slopes, measure the total rise at the spot where the bottom step will land, not at the deck. On a sloped yard, moving the landing a few feet can change the rise by several inches.
Stringers: questions 7 to 10
Stringers are the sloped boards that carry the treads. Most problems with outdoor stairs trace back to deck stair stringers that are too few, too weak or badly attached.
7. What are deck stair stringers made of?
Most deck stair stringers are cut from pressure-treated 2×12 lumber. The notches for each step are cut into the top edge, leaving a solid band of wood below, called the throat. Solid stringers, with treads hung on cleats or hangers instead of notches, are used for longer spans.
8. How much wood should be left in the throat?
Enough to carry the load, which is why 2×12 is the standard. In our 44 in example, cutting 7 1/3 in risers and 10 1/2 in treads into a 2×12 leaves roughly 5 1/4 in of solid wood measured square to the bottom edge. Narrower boards, such as 2×10, leave too little after notching.
9. How far apart should deck stair stringers be?
It depends on the tread material. Our crews space stringers at 12 in on center for composite treads and up to 16 in for wood. A 36 in stair therefore usually needs four deck stair stringers, and a 48 in stair needs four or five. Check the tread manufacturer’s span table too.
10. How do stringers attach at the top and bottom?
At the top, each stringer hangs from the deck rim joist on a metal stair-stringer hanger, fastened with the screws or nails the hanger maker specifies. At the bottom, stringers sit on the landing and are anchored to it, not resting on soil or loose gravel. The NADRA deck safety checklist lists secure stringer attachment and decay as items to check on existing stairs.
The American Wood Council deck guide, DCA 6, limits cut stringers to a 6 ft horizontal span and allows solid stringers to span much farther. Our 44 in example spans about 4 1/2 ft, well inside that limit. Taller stairs may need a mid-span support post or a landing partway down.
Landings: questions 11 and 12
The landing is the flat area where the stair begins and ends. It gets less attention than the steps, but a poor one causes uneven bottom risers and rotten stringers.
11. Do deck stairs need a landing?
Yes. The IRC requires a floor or landing at the top and bottom of every stair. On a deck, the deck surface serves as the top landing. The deck stair landing at the bottom must be at least as wide as the stair and at least 36 in deep in the direction of travel.
12. What should a deck stair landing be made of?
A concrete pad or a paver base on compacted gravel are the two deck stair landing options our crews use. Either one keeps the bottom of the stringers out of soil and puddles, which is where we find the most decay. Set the landing slightly sloped away from the stairs so water drains off it.
Grass, mulch or loose stone do not count as a firm landing. They settle, so the bottom riser grows taller over time, and they hold moisture against the stringer ends. If you are rebuilding steps, replacing a sunken deck stair landing is often part of the job.
Very tall decks need an intermediate landing partway down, both to break up a long flight and to keep stringer spans short. A mid-flight landing is a small deck in its own right, with its own posts and footings.
Rails and safety: questions 13 to 15
Rails, guards and lighting turn a set of steps into a safe stair. These rules are the ones most often missed on older decks.
13. When do deck stairs need a handrail?
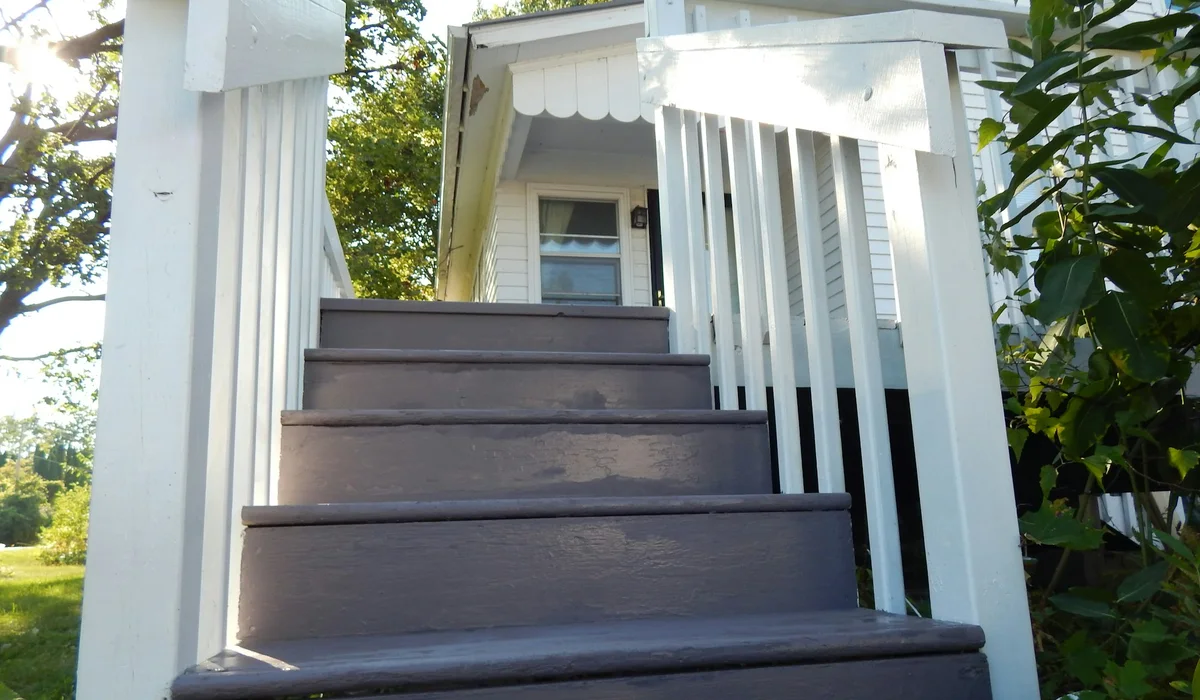
When a flight has four or more risers. The IRC requires a handrail on at least one side, mounted 34 to 38 in above the line of the tread nosings, running continuously for the full flight and returned or ended at a post at each end. A graspable rail profile matters too, since a flat 2×6 cap is not a handrail. Our deck railing height guide covers grip sizes and baluster rules in more detail.
14. Do the open sides of deck stairs need guards?
Yes, where the stair rises more than 30 in. Guards on stair sides must be at least 34 in high measured from the nosing. Balusters must not let a 4 in sphere pass, although the triangle formed by the tread, riser and bottom rail may be up to 6 in. Open risers on a stair rising more than 30 in also must not pass a 4 in sphere.
15. Do deck stairs need lighting?
The IRC calls for a light source at exterior stairs, usually at the top landing, and many counties check it at inspection. Even where it is not enforced, step lights or a fixture over the stair make a big difference at night. The NADRA checklist suggests adding lighting to steps and pathways where it falls short.

Pre-build checklist for deck stair dimensions
Before ordering lumber, run through this list. Ten minutes with a tape measure here saves a rebuilt bottom step later.
- Confirm the finished deck height. Measure from the top of the decking, not the joists, at the exact spot where the stair will start.
- Decide the landing first. Choose concrete or pavers and set its finished height, because the deck stair landing sets the bottom of the total rise.
- Run the riser math. Divide the total rise by 7 3/4, round up, then divide again for the exact riser.
- Pick the tread boards. Two boards per tread is most common. Their combined width, plus the gap, sets the run.
- Count stringers. Space deck stair stringers to suit the tread material: 12 in for composite, up to 16 in for wood.
- Plan the rails. Four or more risers calls for a handrail, and a rise over 30 in calls for guards on open sides.
- Check the space. Make sure the total run plus a 36 in deep landing fits before the fence, path or property line.
- Call the county. Confirm which code edition and amendments apply, and whether the work needs a permit.
Write all of these deck stair dimensions on one sketch, with the deck stair landing drawn to scale. It becomes the cut list and the permit drawing at the same time.
Common deck stair mistakes we fix
When we rebuild outdoor steps, the same problems with deck stair dimensions come up again and again. Most of them come down to measuring and support.
- Measuring to the dirt. The total rise must go to the finished landing. Measuring to soil leaves a tall or short bottom step once pavers go in.
- Too few stringers. Two or three stringers under a wide stair make treads bounce and crack, especially with composite boards.
- Stringers on the ground. Stringers resting on soil or mulch rot from the bottom up. Our rotting deck boards guide shows how to probe for decay.
- Nailed-on stringers. Toe-nailed stringers can pull away from the rim. Hangers and proper fasteners hold them.
- No handrail. Many older stairs with four or more risers have guards but no graspable rail.
- Uneven treads. A replaced tread that is thicker or thinner than the rest changes the riser height above and below it.
Should you repair or replace old stairs?
If only treads are worn or split, new treads on sound stringers are a quick fix. If stringers are soft at the notches or the bottom, or the step heights are uneven, a full rebuild is the better value. Our crews lay out new stairs using the rise from the deck surface down to the completed landing, cut stringers from 2×12, hang them from the rim and anchor them at the bottom. Most stair rebuilds take one day.
If the boards on the deck itself are failing too, it can make sense to pair the stair work with deck board replacement so the steps and surface match.
Deck stair dimensions FAQ
What is the 7-11 rule for stairs?
It is a rule of thumb for comfortable steps: a riser of about 7 in and a tread of about 11 in. It sits inside the code limits of 7 3/4 in maximum rise and 10 in minimum tread, and it suits outdoor steps well.
Can I use 2×10 lumber for deck stair stringers?
We do not recommend it for cut stringers. After notching, a 2×10 leaves too little solid wood in the throat. Standard practice is 2×12 for cut deck stair stringers.
How big should a deck stair landing be?
At least as wide as the stair and at least 36 in deep in the direction of travel. Many homeowners go deeper so there is room to turn with a grill or a stroller.
Do I need a permit to rebuild deck stairs?
New decks and stairs usually need a permit, and Montgomery County lists decks among work that requires one. Rules for like-for-like repairs vary by county and city, so check with your local permit office before work starts.
How long does it take to replace deck stairs?
Most stair rebuilds on a typical deck take our crew one day, including a new concrete pad or paver landing. Taller stairs with a mid-flight landing take longer.
Are composite stair treads different?
Yes. Composite boards span less than wood between supports, so stringers need to be closer together, usually 12 in on center. Follow the tread maker’s stair instructions, which may also call for a specific riser board and fasteners.
Next step: plan your new stairs
If your steps are wobbly, uneven or rotting at the bottom, our deck stair renovation team can measure, frame and finish a new set with a proper landing. Get a fixed price through our instant quote page.