For homes in Virginia, Maryland and DC, the deck railing height rule is simple: any deck surface more than 30 inches above the ground needs a guard at least 36 inches tall, measured from the deck boards to the top of the rail. Openings must be small enough that a 4-inch sphere cannot pass, and posts must resist about 200 pounds of sideways force at the top. Stairs follow their own handrail and opening rules.
Railings are the part of a deck people lean on, sit on and let children play next to, yet they are also the part most often built or repaired without much thought. Older DMV decks frequently fall short on deck railing height, with rails that are too short, balusters spaced too wide or posts screwed into the rim joist that wobble when you push on them.
This guide explains the code numbers behind a safe railing and turns them into a 9-point checklist you can run on your own deck in ten minutes with a tape measure. Alvin wrote it for FIXO, which replaces deck railings and balusters around Northern Virginia, Maryland and DC, drawing on the International Residential Code as summarized by deck industry guides.
What this railing code guide covers
- When a deck needs a guard
- Deck railing height
- How to measure
- VA, MD and DC codes
- Baluster spacing
- Stair rails and handrails
- Post strength and attachment
- The 9-point checklist
- Railing materials compared
- Railing ideas that meet code
- Kids and pets
- Permits and inspections
- Repair or replace
- Questions for a contractor
- FAQs
Key takeaways
- Guards are required where a deck, porch or landing is more than 30 inches above grade.
- The usual residential minimum is 36 inches; some localities and non-IRC buildings require 42 inches.
- A 4-inch sphere should not pass through any opening, including the gap under the bottom rail.
- Stairs with four or more risers need a graspable handrail between 34 and 38 inches high.
- Posts should be through-bolted into blocked framing so the rail does not move when pushed.
When Does a Deck Need a Railing?
The trigger is height, not deck size.
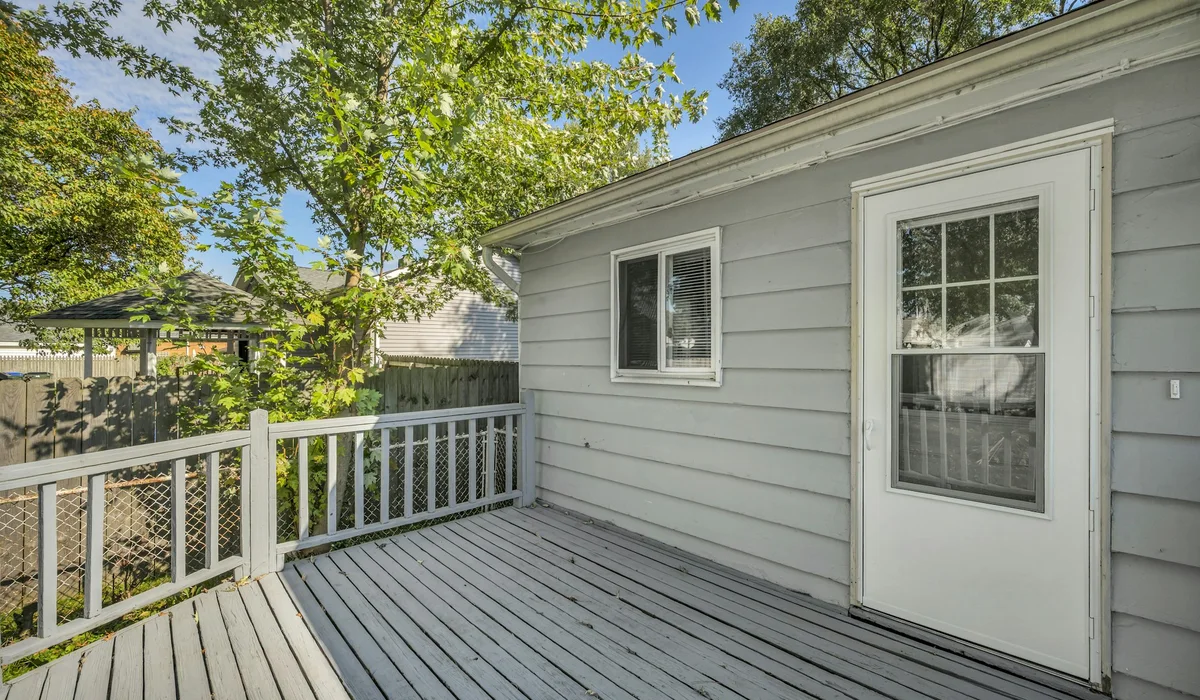
Under the International Residential Code (IRC), which Virginia, Maryland and DC all base their residential building codes on, a guard is required on open sides of decks, porches, balconies, landings and stairs where the walking surface is more than 30 inches above the floor or grade below. The measurement is taken at any point within 36 inches horizontally of the open edge, so a yard that slopes away from the deck can trigger a guard even when the deck looks low.
A few practical notes:
- Low decks: a deck under 30 inches may not need a guard at all, though many owners add one for kids, pets or looks.
- Multi-level decks: each level is judged on its own height above what is below it.
- Sloping yards: measure at the lowest point next to the deck edge, not at the stairs.
Deck Railing Height: The Numbers
For most single-family homes, the minimum deck railing height is 36 inches, measured vertically from the deck surface to the top of the guard. Bob Vila’s deck railing guide, citing the American Wood Council’s DCA 6 deck guide, gives the same 36-inch figure and notes that some places require 42 inches.
Forty-two inches is also the standard for residential buildings that fall under the International Building Code instead of the IRC, such as many apartment and condo buildings. If you live in a multifamily building, ask the management office or building department which applies before replacing a balcony rail.
A guard can be taller than the minimum. Many homeowners choose 42 inches on high second-story decks for peace of mind, and a top cap that sits a little above 36 inches gives a buffer if decking is later replaced with thicker boards.
One caution: avoid built-in benches or planters right against a 36-inch railing. A child standing on a bench is suddenly standing well above the effective deck railing height.
How to Measure Deck Railing Height Correctly
Measure from the top surface of the deck boards straight up to the top of the guard, not from the joists or the ground. Take readings near every post and in the middle of each span, since rails sag between posts and decks settle unevenly over the years.
Two situations catch homeowners out. First, re-decking with thicker boards or adding an outdoor rug platform raises the walking surface and quietly reduces deck railing height. Second, stair guards are measured from the sloped line connecting the front edges of the treads, not from a single step, so a level measuring tool laid along the nosings helps. Write down the lowest reading on each side; that is the number the deck railing code cares about.
Deck Railing Code in Virginia, Maryland and DC
Each part of the DMV adopts a version of the IRC and enforces it locally. Virginia uses its Uniform Statewide Building Code, Maryland applies the Maryland Building Performance Standards, and the District has its own DC Construction Codes. All three are based on the model codes, so the core guard and handrail numbers in this guide line up across the region.
Local amendments and the edition in force can still differ, and individual counties, cities and HOAs may add requirements. When planning new railings, confirm the current deck railing code with the county or city building office, especially for second-story decks where some owners and jurisdictions prefer a 42-inch deck railing height.
Baluster Spacing and Openings
Guard openings are sized around a small child’s head. The baluster spacing rule most inspectors apply is that no opening may allow a 4-inch sphere to pass through. In practice, that means balusters set with gaps slightly under 4 inches, which leaves a margin as wood shrinks and moves.
| Location | Maximum opening |
|---|---|
| Between balusters on a level deck guard | Must stop a 4-inch sphere |
| Between deck surface and bottom rail | Must stop a 4-inch sphere |
| Balusters along the sides of stairs | Must stop a 4 3/8-inch sphere |
| Stair triangle (riser, tread, bottom rail) | Small enough that a 6-inch sphere is blocked |
| Between cables on a cable rail | Under 4 inches, with cables kept tensioned |
Decorative railings with wide-spaced balusters, open lattice or missing bottom rails often fail this test. Cable rails can pass, but only when tension is high enough that the cables do not spread apart under pressure.
Stair Rails and Handrails
Deck stairs carry two separate requirements: a guard on open sides when the stair is high enough, and a handrail people can actually grip.
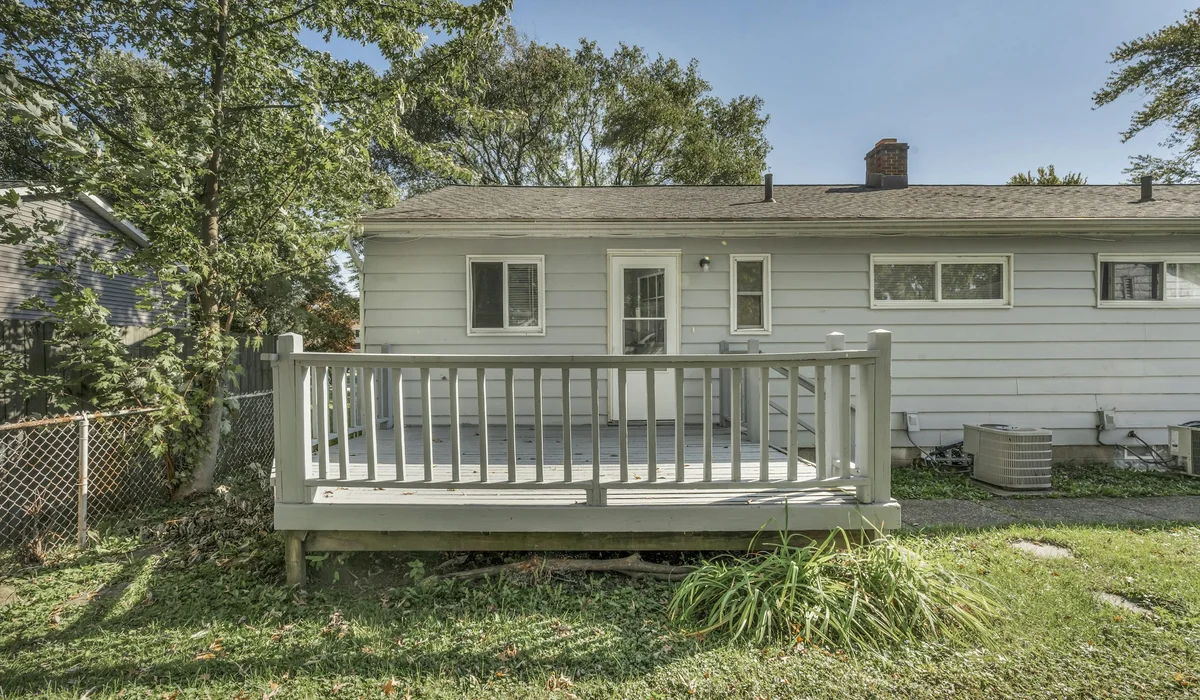
- Handrail required: on at least one side of any stair with four or more risers.
- Handrail height: between 34 and 38 inches, measured straight up from the line connecting the tread nosings.
- Grip: a round rail roughly 1 1/4 to 2 inches across, or a shaped profile with finger recesses. A flat 2×6 cap is a guard top, not a graspable handrail.
- Continuity: the rail runs the full flight, from above the bottom riser to above the top riser.
- Stair guards: on open stair sides, guards are measured from the nosing line and may be lower than the deck guard, commonly not less than 34 inches.
Bob Vila’s guide also notes a guard post every 6 feet along a stair and, for open-riser stairs, openings between treads that a 4-inch sphere cannot pass. If your stairs need more than new rails, FIXO’s deck stair renovation page covers treads, stringers and step replacement.
Post Strength and Attachment
Height and spacing are easy to see. Strength is what keeps someone from falling through a rail that looked fine. Guards are designed to resist a 200-pound concentrated load applied at the top, and glass or panel infill is commonly tested at 50 pounds per square foot, as Bob Vila’s guide summarizes.
What that means on a real deck:
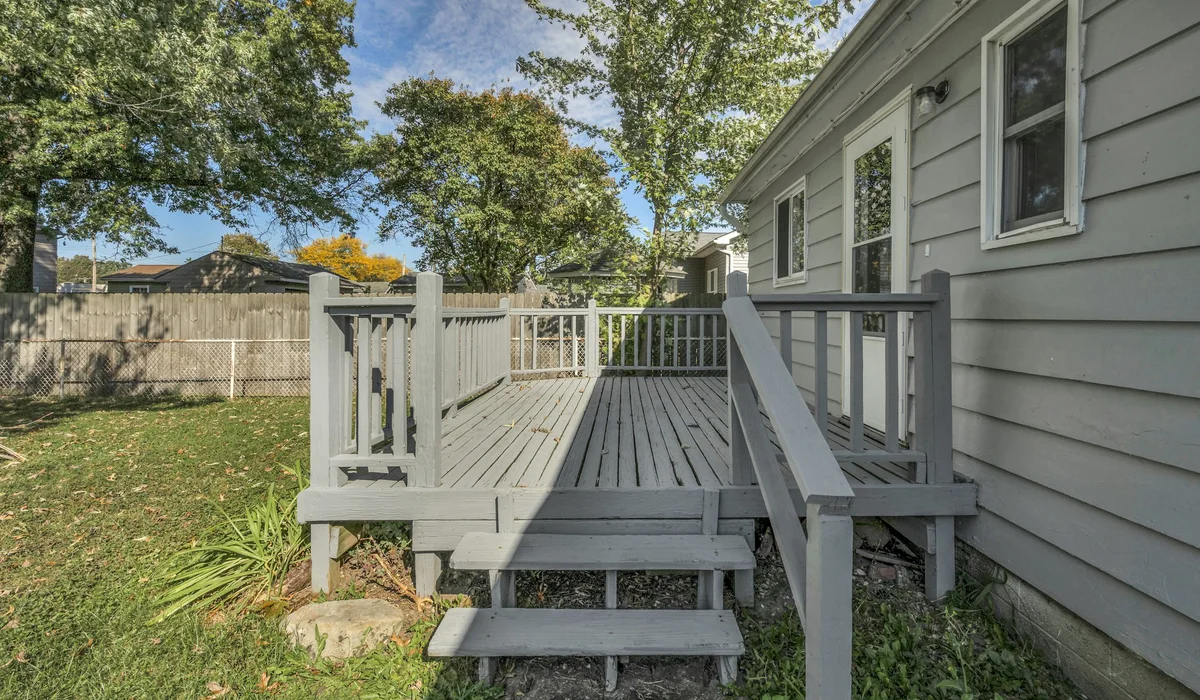
- Through-bolts, not screws. Posts should be bolted through the joist or rim, with blocking behind them so the bolts have solid framing to pull against. A post held by a few screws into the rim will rock.
- No over-notched posts. A county-published edition of AWC’s DCA 6 deck guide warns that notches in posts must not be overcut.
- Post spacing. The same guide allows guard posts up to 8 feet apart with a properly fastened 2×6 top cap, or 6 feet with a 2×4 cap.
- Mechanical connections. Rails should be fastened to posts mechanically, not toe-nailed.
To test your own posts, stand outside the rail and push firmly at the top of each post. Noticeable movement means the attachment needs work, whatever the railing looks like.
The 9-Point Deck Railing Checklist
Grab a tape measure, a 4-inch block or ball and about ten minutes. Check each item on every side of the deck and on the stairs.
| # | Check | Pass looks like |
|---|---|---|
| 1 | Guard required? | Surface more than 30 in above grade has a guard on every open side |
| 2 | Deck railing height | At least 36 in from deck boards to top of rail everywhere |
| 3 | Baluster spacing | A 4-inch block will not pass between any balusters |
| 4 | Bottom gap | A 4-inch block will not pass under the bottom rail |
| 5 | Stair openings | Stair balusters stop a 4 3/8-in sphere; stair triangle stops 6 in |
| 6 | Stair handrail | Graspable rail 34 to 38 in high on stairs with 4+ risers, full length |
| 7 | Post firmness | No movement when you push hard at the top of each post |
| 8 | Hardware | Bolts and connectors rated for treated lumber, no rust or loose nuts |
| 9 | Wood condition | No rot at post bases, split rails or loose balusters |
Any failed item is worth fixing before the next party or summer. Items 2, 3 and 7 are the most common failures on older decks around the DMV.
Deck Railing Materials Compared
| Material | Pros | Cons |
|---|---|---|
| Wood | Lowest cost, matches wood decks, easy to repair | Needs stain or paint; balusters loosen as wood moves |
| Aluminum | Powder-coated, almost no maintenance, slim profile | Moderate cost; fewer traditional looks |
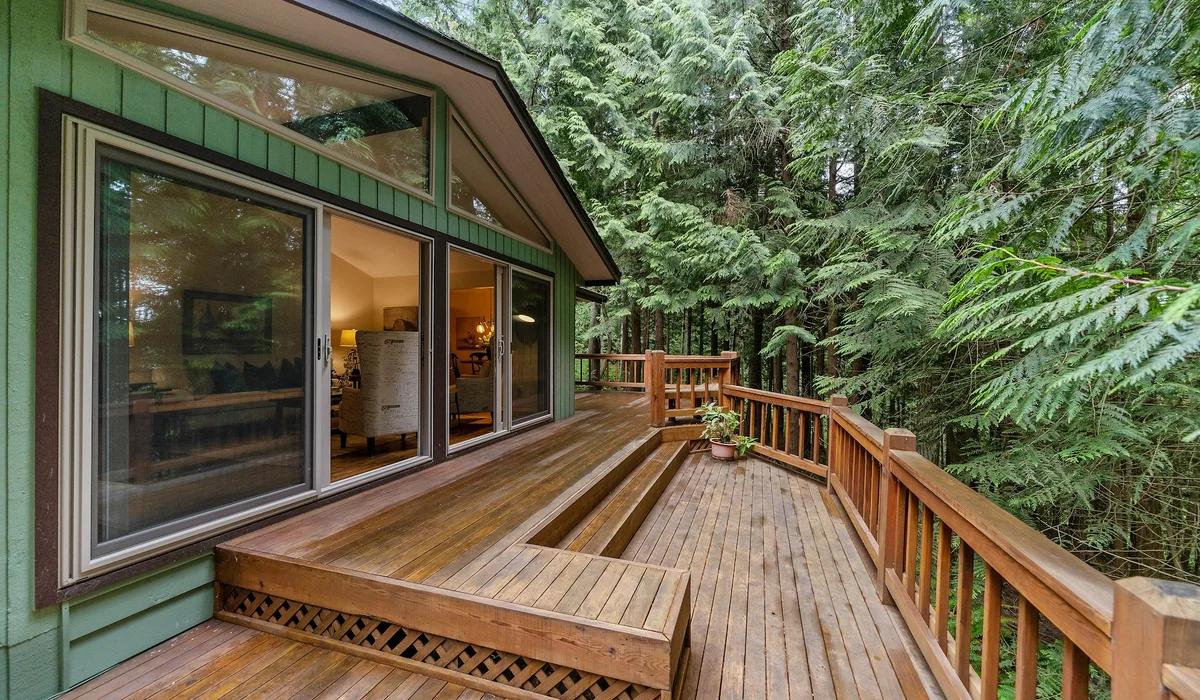
| Composite or vinyl | Matches composite decking, no staining | Needs internal post supports and the maker’s kit |
| Cable | Open views, modern look | Highest cost; cables must stay tensioned to meet spacing |
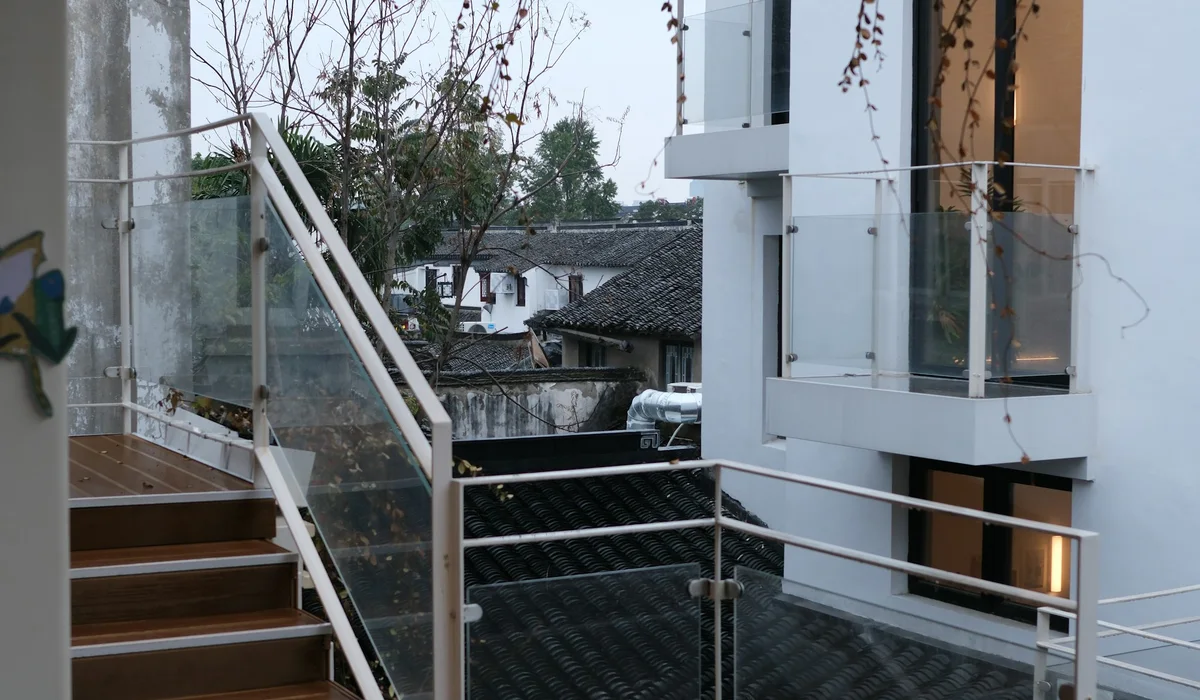
| Glass panels | Unobstructed views, wind block | Cleaning; panels and supports must meet load ratings |
Whatever the material, baluster spacing and deck railing height rules stay the same. Manufactured systems usually come with tested post mounts and spans, so follow the kit instructions exactly.
Railing Ideas That Still Meet Code
A safe railing does not have to look plain. Popular upgrades that can still meet the deck railing code include:
- Drink rail caps: a wide flat board on top of the guard that doubles as a ledge for plates and drinks.
- Black aluminum balusters paired with a wood or composite top rail for a modern contrast.
- Post cap lighting that marks stairs and edges after dark.
- Horizontal board or cable designs, as long as every gap still passes the baluster spacing test.
- Privacy panels on one side, built to the same height and load requirements as the rest of the guard.
Extra Safety for Kids and Pets
Code minimums are a floor, not a ceiling. Families with toddlers or small dogs often add clear or mesh panels behind balusters, especially on second-story decks, and install a gate at the top of the deck stairs. Tight baluster spacing, a rail at or above the minimum deck railing height and no climbable furniture against the guard together do most of the work.
Permits and Inspections
New decks almost always need a building permit in the DMV. Montgomery County’s permit list, for example, places decks on the permits-required side. Railing replacement on an existing deck may or may not need one depending on the jurisdiction and scope, so call the local building office before starting.
Even when no permit is required, the deck railing code still applies. Building to it protects your family, and it avoids problems when a home inspector flags short or wide-spaced rails during a sale.
Common Problems on Older DMV Decks
Many decks around Northern Virginia, Maryland and DC were built decades ago, and FIXO often finds the same issues:
- Guards shorter than today’s 36-inch minimum
- Balusters spaced 5 or 6 inches apart, or gaps under the bottom rail
- Posts screwed or nailed to the rim with no blocking
- Flat 2×6 caps on stairs with no graspable handrail
- Rot at the base of posts where water collects
These issues are common enough that a railing check belongs in every spring deck inspection, alongside cleaning and deciding when to stain the deck.
Repair or Replace the Railing?
Repair when the posts are solid and only a few balusters are loose or damaged. Re-fastening balusters, adding a missing bottom rail or adding a grippable handrail to a stair can bring an otherwise sound railing into line.
Replace when the guard is too short, baluster spacing is too wide along whole runs, posts move or wood is rotting. In those cases, patching rarely fixes the underlying problem, and a new system can be built to current deck railing code from the posts up.
Questions to Ask a Railing Contractor
- Will you check every post and the rim joist, and how are posts attached?
- What will the finished guard height be after any new decking?
- How will openings under the bottom rail and on the stairs be kept within limits?
- Is a graspable handrail included on the stairs?
- Does the job need a permit here, and who handles it?
- Which railing system and post-mount hardware are included in the price?
A contractor who answers with specific numbers and hardware names is far more likely to deliver a rail that passes inspection.
Deck Railing Code FAQs
What is the minimum deck railing height?
For most homes built under the IRC, 36 inches from the deck surface to the top of the guard. Some jurisdictions and buildings regulated by the IBC require 42 inches.
How far apart can deck balusters be?
Close enough that a 4-inch sphere cannot pass between them. On the sides of stairs the limit is a 4 3/8-inch sphere.
Does a low deck need a railing?
Not when every part of the walking surface is 30 inches or less above the ground within 36 inches of the edge. Many owners add one anyway.
How high should a deck stair handrail be?
Between 34 and 38 inches, measured vertically from the line of the stair nosings, on at least one side of stairs with four or more risers.
Can deck posts be screwed to the rim joist?
Screws alone are not enough. Posts should be through-bolted into the framing with blocking so the guard can resist the required load without moving.
Are cable railings legal on decks?
Yes, as long as the cables stay tight enough, and close enough together, that nothing 4 inches wide slips through, and the end posts are built to carry the cable tension.
Get Your Railing Checked
A railing that meets deck railing height, baluster spacing and strength rules is one of the cheapest safety upgrades a home can get. Run the 9-point checklist, and if anything fails, fix it before the deck sees heavy use.
FIXO measures every run, checks posts and the rim joist, and replaces railings in wood, aluminum, composite or cable at one fixed price. See our deck railing and baluster service, the full deck and porch restoration page, or request pricing on the instant quote page.