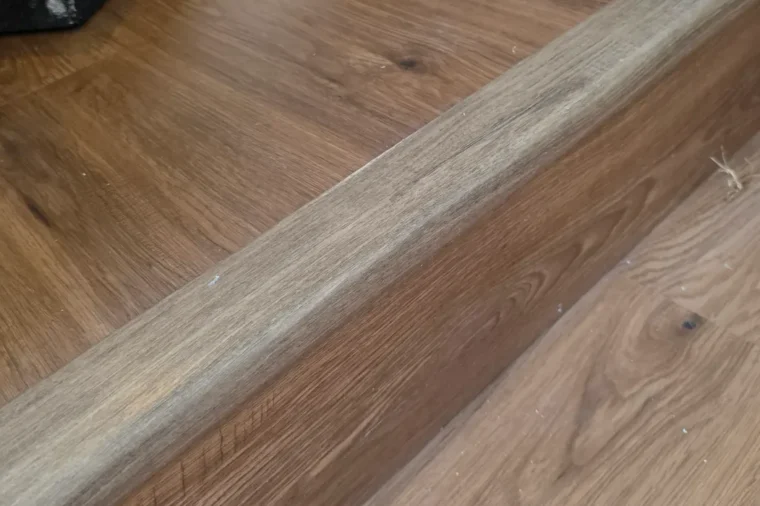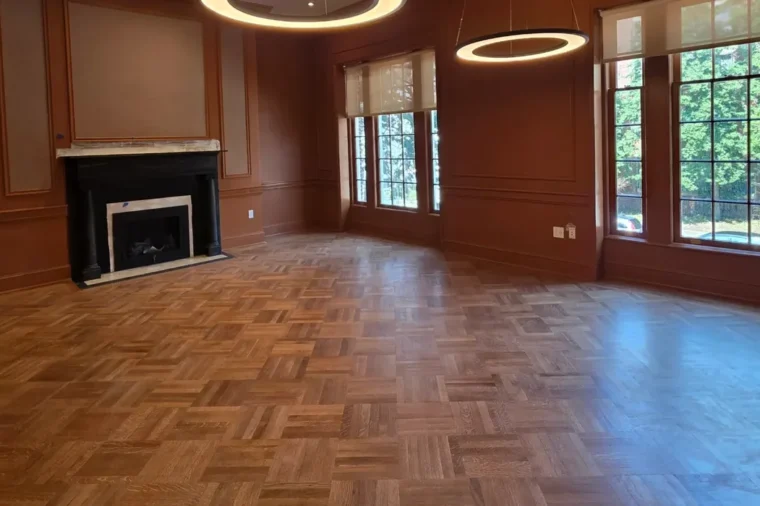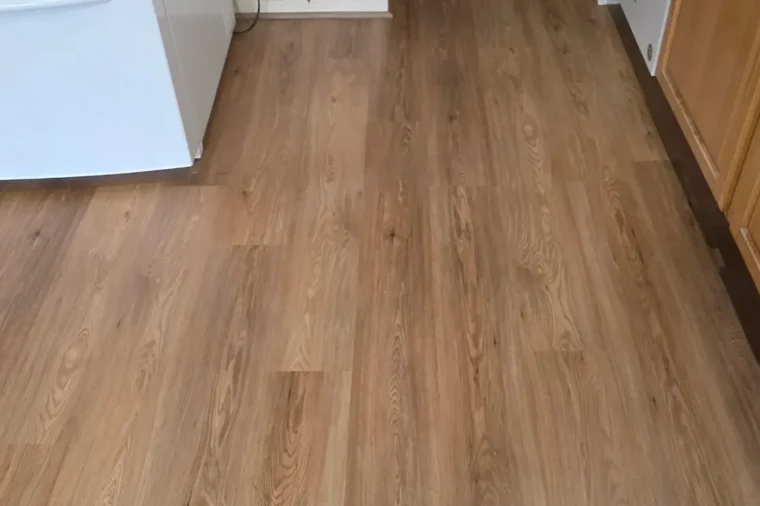
There are three ways to install hardwood flooring: nail-down, glue-down and floating. Nail-down is the traditional method for solid hardwood over a plywood subfloor. Glue-down is the go-to for engineered hardwood over concrete and for wide planks. Floating is the fastest and most forgiving option for engineered hardwood, and the only one that works over many existing floors. Your subfloor, the level of the room and the width of the boards decide which method is right, not personal preference.
Most hardwood flooring guides spend their time on species and stain colors. The installation method gets a paragraph. That’s backwards, because the method decides whether a floor squeaks, gaps every January, sounds hollow, or lifts at the seams two summers later.
This guide explains how each hardwood flooring installation method works, where it fits in Northern Virginia homes, the National Wood Flooring Association (NWFA) specs a good installer checks before the first board goes down, and how to tell which method your house needs. For prices, see our separate hardwood floor installation cost guide.
In this guide
- The 3 hardwood flooring installation methods at a glance
- Nail-down (and staple-down) installation
- Glue-down installation
- Floating installation
- Which method does your home need?
- What happens before the first board goes down
- Hardwood installation in Northern Virginia homes
- Installation mistakes that cause gaps, squeaks and cupping
- How FIXO installs hardwood flooring
- Frequently asked questions
The 3 hardwood flooring installation methods at a glance
| Nail-down | Glue-down | Floating | |
|---|---|---|---|
| How it’s held | Cleats or staples through the tongue into the subfloor | Adhesive troweled onto the subfloor | Boards lock or glue to each other, not to the floor |
| Solid hardwood | Yes, the standard method | Some products, per manufacturer | No |
| Engineered hardwood | Yes | Yes | Yes, if the product is rated for it |
| Over concrete | No (needs a plywood layer first) | Yes | Yes |
| Below grade (basement) | No | Engineered only, after moisture testing | Engineered only, with a vapor barrier |
| Over existing tile or vinyl | No | Rarely | Often, if flat and sound |
| Feel underfoot | Solid and quiet | Solid and quiet | Slight give; can sound hollow without good underlayment |
| Speed | Moderate | Slowest (adhesive work and cure time) | Fastest |
| Relative labor cost | Medium | Highest | Lowest |
| Repairing one board | Possible but skilled work | Hardest | Easiest near a wall |
If you’re still choosing between solid and engineered boards, read engineered hardwood vs hardwood first, because the board type narrows your installation options.
Nail-down (and staple-down) installation
Nail-down is the classic way to install wood flooring. The installer uses a pneumatic flooring nailer to drive cleats or staples at an angle through the tongue of each board into a wood subfloor. The next board covers the fastener, so nothing shows on the surface.
Where it works: solid or engineered hardwood on or above grade, over a plywood or OSB subfloor. It’s the standard for solid oak in a living room or upstairs bedroom.
What a good installer checks:
- Subfloor thickness and stiffness. Thin or bouncy subfloors let fasteners loosen and boards squeak.
- Fastener spacing. Too few fasteners allow movement and squeaks; too many can split the tongue. The manufacturer’s spacing schedule rules.
- Cleats vs staples. Staples grip hard but can split dense or exotic species; cleats flex slightly with seasonal movement. Follow the flooring maker’s recommendation.
- Direction. Boards usually run perpendicular to the floor joists for strength, unless the subfloor is reinforced.
- Flatness. The NWFA tolerance for nail-down is typically 1/4 inch in 10 feet or 3/16 inch in 6 feet.
Pros: firm, quiet, proven over decades, and solid floors installed this way can be sanded and refinished several times. Cons: needs a wood subfloor, not suitable for concrete slabs or basements, and noisier and slower than floating.
Glue-down installation
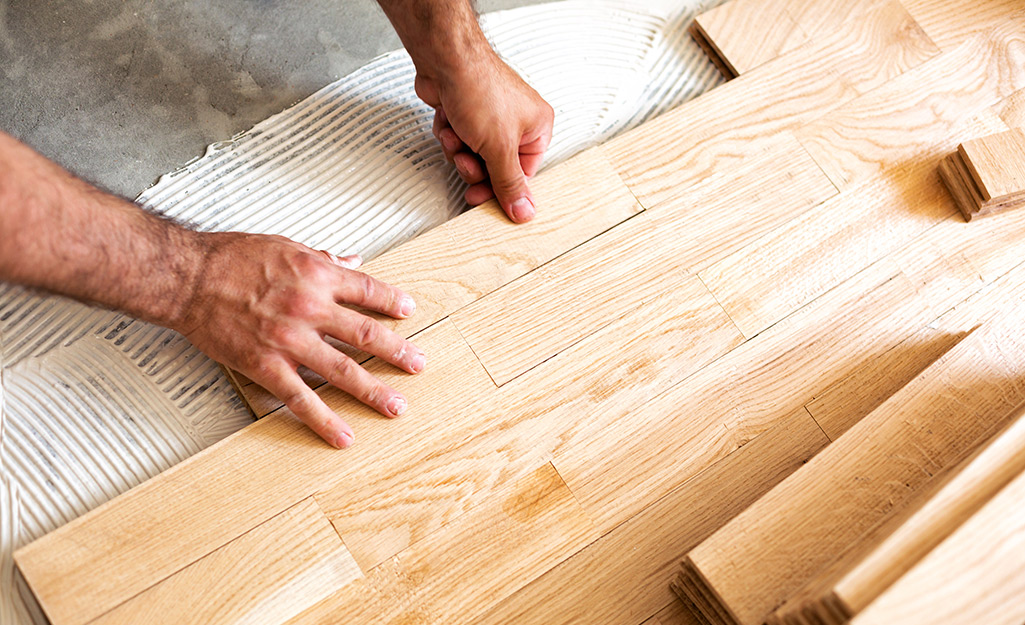
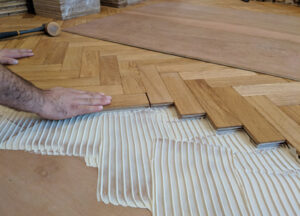
In a glue-down installation, the installer trowels flooring adhesive onto the subfloor and sets each board into it. Modern urethane and MS-polymer adhesives stay slightly flexible, and many double as a moisture barrier over concrete.
Where it works: engineered hardwood over concrete slabs, including basements where the manufacturer allows it, and wide planks over plywood. Many installers use glue-assist on wide boards: nailing plus beads of adhesive, which reduces cupping and squeaks on planks wider than about 5 inches.
What a good installer checks:
- Concrete moisture. The slab is tested before any adhesive goes down. Adhesive limits are printed on its data sheet.
- Flatness. Glue-down needs a flatter surface than nail-down: about 3/16 inch in 10 feet or 1/8 inch in 6 feet. High spots are ground, low spots filled.
- Trowel and coverage. The wrong trowel notch leaves hollow spots that click underfoot.
- Open time and rolling. Boards have to go down while the adhesive is workable, then be weighted or rolled per the adhesive maker.
Pros: the most stable, solid-feeling result; quiet; works over concrete and radiant heat systems when the products are rated for it. Cons: the most labor and materials, messy, slowest, and the hardest to repair or remove later.
Floating installation
A floating floor isn’t fastened to the subfloor at all. Engineered boards click-lock (or are glued tongue to groove) to each other and rest on an underlayment. The whole floor moves as one unit, held in place by its own weight and the trim around the edges.
Where it works: engineered hardwood rated for floating, over plywood, concrete, and often over existing flat tile or sheet vinyl. It’s the usual choice for condos with sound rules, for basements on a dry slab, and for homeowners who want the job done fast.
What a good installer checks:
- Underlayment. A quality acoustic pad stops the hollow, clicky sound cheap floating floors are known for. Over concrete it must include a vapor barrier.
- Expansion gap. Floating floors need a gap at every wall, cabinet and pipe, hidden by baseboard or shoe molding. Without it the floor buckles in humid weather.
- Nothing heavy pinning it down. Kitchen islands and built-ins shouldn’t sit on a floating floor.
- Run length. Long, open runs may need a transition or expansion break, per the manufacturer.
- Flatness. Typically 3/16 inch in 10 feet. Dips make boards flex and joints open.
Pros: fastest install, lowest labor, works over concrete and many existing floors, and easy to replace boards near a wall. Cons: slight give underfoot, possible hollow sound without good underlayment, and not for solid hardwood.
Which method does your home need?
| Your situation | Best method |
|---|---|
| Solid hardwood, plywood subfloor, main or upper level | Nail-down |
| Engineered hardwood over a concrete slab | Glue-down or floating |
| Basement (below grade) | Floating or glue-down engineered only, after moisture testing; or choose waterproof LVP |
| Wide planks, 5 inches and up | Glue-down or nail-down with glue-assist |
| Condo or upstairs unit with HOA sound rules | Floating with an acoustic underlayment, or glue-down with an acoustic layer |
| Over existing tile or sheet vinyl you’d rather not remove | Floating, if the old floor is flat and well bonded |
| Radiant floor heating | Engineered hardwood, floating or glue-down, rated for radiant heat |
| Fastest install with the least disruption | Floating |
When the subfloor or the moisture readings rule hardwood out altogether, such as a damp basement, see our guide to the best basement flooring options. For a side-by-side of hardwood against vinyl and laminate, see LVP vs laminate vs engineered hardwood.
What happens before the first board goes down
Whichever method you choose, most hardwood failures trace back to the days before installation. The NWFA installation guidelines set out the checks.
- Run the HVAC. The home should be at normal living conditions before wood arrives, generally 60 to 80°F and 30 to 50% relative humidity.
- Test the subfloor. Wood subfloors are checked with a moisture meter at many points (the NWFA suggests about 20 readings per 1,000 square feet). Concrete is tested with a calcium chloride or in-situ relative humidity test.
- Test the flooring. Boards are checked too, about 40 readings per 1,000 square feet.
- Compare the two. For solid strip flooring under 3 inches wide, the NWFA calls for no more than a 4% moisture difference between flooring and subfloor. For solid boards 3 inches or wider, the limit tightens to 2%. Wider boards move more, so the margin is smaller. Wood Floor Business explains the testing routine in detail.
- Acclimate if needed. Solid hardwood often needs days in the home to reach the right moisture content. Many factory-finished engineered products need little or none; follow the manufacturer.
- Flatten and fix the subfloor. Screw down squeaky spots, plane seams, fill dips.
- Undercut door jambs and plan transitions. Boards slide under the casing instead of being caulked around it.
An installer who skips straight to step 7 is saving time today and creating callbacks later.
Hardwood installation in Northern Virginia homes
DMV homes push hardwood harder than most because of the climate and the way the houses were built.
- Humid summers, dry winters. Indoor humidity swings widely between July and January. Floors that weren’t tested and acclimated gap in winter and cup in summer. A whole-house humidifier and dehumidifier help keep wood within range.
- 1980s and 1990s colonials. Much of Fairfax and Loudoun County is plywood or OSB over joists. That’s ideal for nail-down solid hardwood, once squeaks and high seams are fixed.
- Split-levels and townhomes on slabs. Lower levels in many Alexandria, Springfield and Ashburn homes sit on concrete. That points to engineered hardwood, glued or floated, after a moisture test.
- Condos with sound rules. Arlington and Tysons high-rises often require an acoustic underlayment rating. Check the HOA rules before choosing the floor and method.
- Kitchens. Engineered hardwood can work in a kitchen with care; our guide to the best flooring for a kitchen covers where it fits and where waterproof LVP is safer.
Installation mistakes that cause gaps, squeaks and cupping
| Problem you see | Usual installation cause |
|---|---|
| Gaps between boards every winter | Wood installed too wet, or no moisture check against the subfloor |
| Cupping (edges higher than centers) | Moisture rising from below: crawl space, slab, or no vapor retarder |
| Buckling or boards lifting | Missing expansion gap, or a floating floor pinned by cabinets |
| Squeaks and clicks | Loose subfloor, wrong fastener spacing, or hollow spots in glue-down |
| Hollow, drum-like sound | Floating floor with thin or no underlayment, or an uneven subfloor |
| Split tongues or cracked boards | Wrong fastener type or too much air pressure on the nailer |
| Visible lumps or dips | Subfloor not flattened to the method’s tolerance |
If you already have one of these problems, our guide to repairing or replacing a damaged floor helps you decide what to do next.
How FIXO installs hardwood flooring
FIXO’s hardwood flooring installation in Northern Virginia, Maryland and DC uses factory-finished engineered hardwood: a real wood top layer over a cross-ply core that stays flatter through DMV summers and winters than solid boards. Because it arrives finished, there’s no sanding dust and no days of fumes in your home.
- Price first. Answer seven questions on the instant quote and see a fixed price in about 60 seconds.
- Express measurement within 48 hours. An installer, not a salesperson, checks the subfloor and moisture and brings full-size samples.
- Installed in 1 to 2 days. A typical 600 sq ft main level is walkable the same evening.
- One fixed number. Material, delivery, installation, transitions and clean-up, with stairs priced per step with matching nosings.
See how it works, browse finished floors in the gallery, or read our Google reviews. You can also follow FIXO on GitHub.
Adding hardwood treads to match? Here is how to choose wood stair installers in Virginia.
Frequently asked questions
What is the best way to install hardwood flooring?
It depends on the subfloor and the board. Nail-down is best for solid hardwood over a plywood subfloor. Glue-down is best for engineered hardwood over concrete and for wide planks. Floating is best for engineered hardwood when you want the fastest install, need to go over an existing floor, or live in a condo with sound rules.
Can hardwood flooring be installed over concrete?
Engineered hardwood can be glued down or floated over concrete after the slab passes a moisture test. Solid hardwood can’t be nailed into concrete; it needs a plywood subfloor installed over the slab first, and many manufacturers don’t allow solid hardwood below grade at all.
Is a floating hardwood floor as good as nail-down?
For engineered hardwood, a well-installed floating floor performs well and installs faster. It feels slightly softer underfoot and can sound hollow without a quality underlayment. Nail-down and glue-down feel more solid and are better for solid hardwood and very wide planks.
How long does hardwood flooring installation take?
A typical room or main level of factory-finished engineered hardwood takes 1 to 2 days to install. Solid hardwood that needs on-site sanding and finishing takes several more days for coats to dry. Allow extra time if the wood must acclimate or the subfloor needs repair.
Does hardwood need to acclimate before installation?
Solid hardwood usually does, until its moisture content is within the NWFA’s range of the subfloor: no more than 4% difference for strip flooring under 3 inches wide, and 2% for wider boards. Many engineered products need little or no acclimation. Always follow the manufacturer’s instructions.
Which direction should hardwood flooring be installed?
Nail-down hardwood is usually installed perpendicular to the floor joists for strength. Within that rule, most installers run boards along the longest wall or toward the main light source so the room looks longer and seams are less visible.
Can you install hardwood flooring over existing tile?
Often, yes, as a floating engineered floor, if the tile is flat, well bonded and has no cracks. Check door clearances and appliance heights, since the new floor raises the surface. Nail-down installation over tile isn’t possible.
Final Thoughts
The right hardwood flooring installation method comes from your house, not a sales brochure: nail-down for solid wood on plywood, glue-down for engineered over concrete and wide planks, floating for speed, condos and many existing floors. Whichever method fits, moisture testing, a flat subfloor and the right expansion gap decide how long the floor lasts.
Want to know what your floor would cost? Get a fixed price in 60 seconds or call (757) 589-6859, any day from 8am to 8pm.
 4.9 on Google14 reviews
 Licensed & InsuredVirginia · Maryland · Washington, D.C.
 Workmanship GuaranteedInstallation backed in writing
 Locally OwnedServing NoVA, MD & D.C.