Herringbone floor installation sets short rectangular planks at right angles to each other in a zigzag that runs from a centered layout line. It takes more planning, more cuts and more labor than a straight lay: plan on ordering at least 10 to 15 percent extra material, getting the subfloor flatter than usual, and paying noticeably more for labor. Herringbone comes in solid and engineered wood, click LVP and laminate, and tile.
Herringbone is one of the oldest wood floor patterns in Europe and has come back strongly in American homes, from Georgetown rowhouses to new builds in Loudoun County. It also has a reputation among installers as the pattern that exposes every small mistake. A row that drifts a fraction of an inch at the start can end up visibly crooked across the room.
This guide covers how herringbone differs from chevron, which materials work, how to plan the layout, how herringbone floor installation actually runs, how much extra material to buy, what drives the cost and the mistakes to avoid. Alvin wrote it for FIXO, which installs engineered hardwood and LVP throughout Northern Virginia, suburban Maryland and DC.
What this herringbone guide covers
Key takeaways
- Herringbone planks meet at 90 degrees with square ends. Chevron planks are cut at an angle, usually 45 degrees, so the points line up.
- Click herringbone in LVP, laminate and engineered wood comes as separate A and B planks, roughly half of each.
- Budget at least 10 to 15 percent extra material, and more for narrow planks or rooms with many corners.
- Patterned floors usually need a flatter subfloor than straight planks from the same brand.
- Labor is the biggest cost difference, because layout and cutting take far longer than a straight lay.
Herringbone Versus Chevron
The two patterns look alike from across a room, and they are often confused.
| Herringbone | Chevron | |
|---|---|---|
| Plank ends | Square, cut at 90 degrees | Angled, usually 45 degrees |
| Look | Broken, staggered zigzag | Clean, continuous V shapes |
| Feel | Classic, textured | Sleeker, more modern |
| Install difficulty | High | High, points must align exactly |
In herringbone, the end of each plank butts against the side of the next, so the zigzag steps. In chevron, angled ends meet point to point. Some European makers cut chevron at 60 degrees instead of 45, which gives a flatter V.
Materials That Come in Herringbone
Solid Hardwood Blocks
The traditional choice. Short solid oak blocks are glued or nailed down and usually sanded and finished on site. They can be refinished many times but take the longest to install and need several days of finishing time.
Engineered Hardwood
This is real wood bonded on top of a stable plywood or composite core, usually finished at the factory. Engineered herringbone handles DMV humidity swings better than solid wood and avoids on-site sanding. It is typically glued down, and some lines click together.
Click LVP and Laminate
The budget-friendly and waterproof route. Click herringbone systems are made as left and right planks, often labeled A and B, because the locking profile has to match the direction of each piece. Ordinary straight-lay planks cannot be used. These floors usually float, but often with a maximum room size before an expansion break.
Tile
Wood-look porcelain planks and small rectangular tiles also go down in herringbone, especially in bathrooms and entries. The extra cuts and grout lines make tile herringbone slower than a straight lay too.
Where Herringbone Works Best
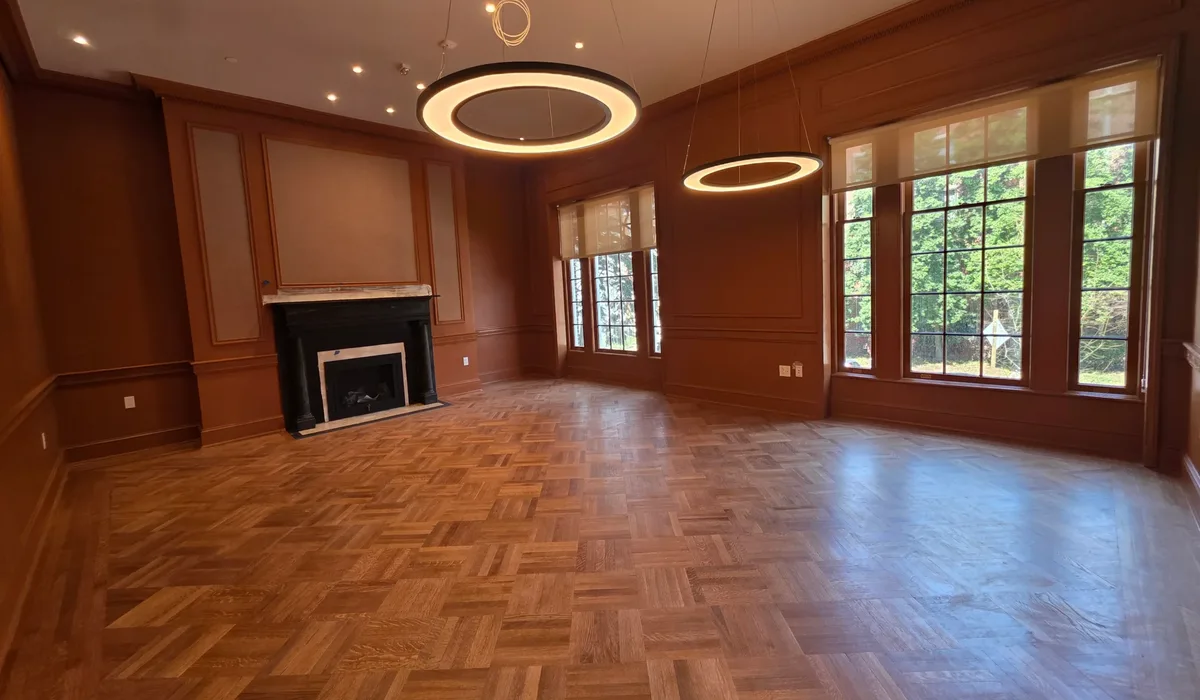
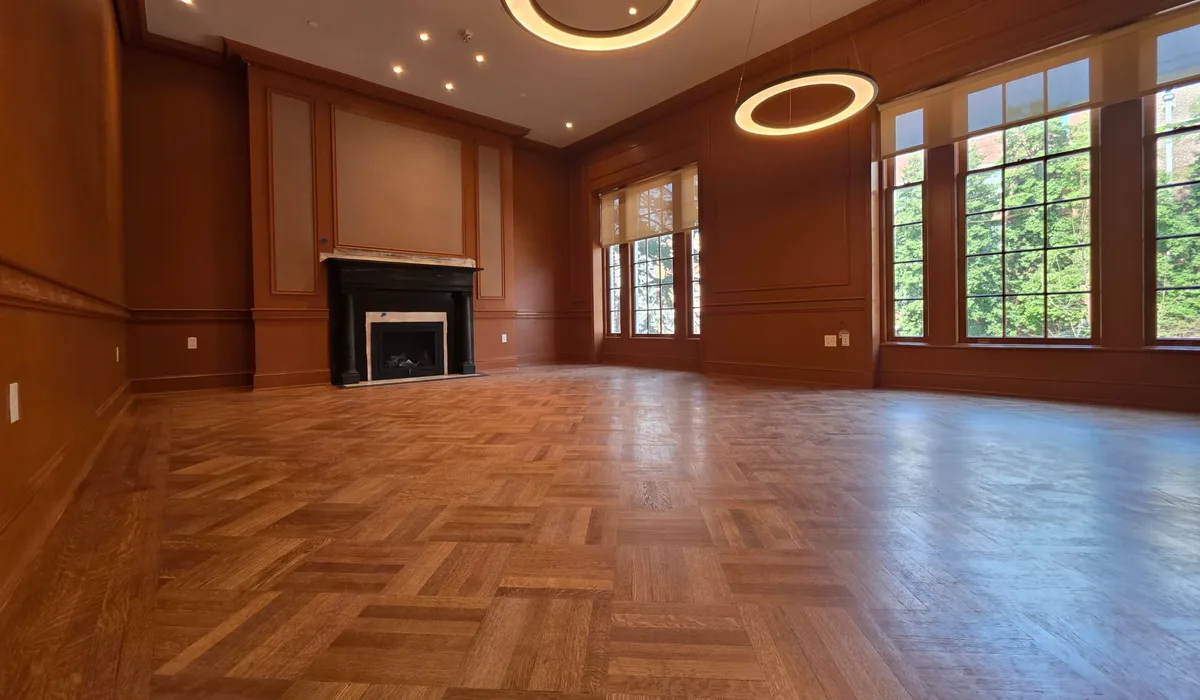
Because herringbone costs more per square foot, many homeowners use it where it will be seen.
- Entry halls and foyers. The pattern leads guests into the house and the area is small enough to keep the cost in check.
- Dining rooms and studies. These rooms tend to have less furniture covering the floor.
- Long hallways. Run with the length of the hall, the zigzag makes a narrow space feel intentional.
- Open-plan main levels. Herringbone across a whole level looks striking, but the cost grows quickly and transitions to other rooms need careful planning.
A room that will be mostly covered by a large rug is a poor place to spend on herringbone.
Planning the Layout
Good herringbone floor installation is mostly decided on paper and with a chalk line, before any glue is opened.
Direction
The points of the pattern usually run along the longest sightline in the room, such as from the front door down a hall, or toward a fireplace or window. Running the pattern square to the main wall looks most natural in rectangular rooms.
Centerline
The installer snaps a center reference line down the room so the pattern is balanced and the cut pieces at both side walls are about the same size. Off-center layouts leave a full zigzag on one wall and slivers on the other.
Plank Size
Wider, longer planks read calmer and suit big rooms. Narrow planks create a busier pattern that suits smaller spaces, but they mean more pieces, more cuts and more waste.
Border or No Border
A border, sometimes called an apron, of straight planks around the room frames the pattern and hides small cuts at the walls. Running the herringbone straight into the walls is more contemporary but leaves every cut on show.
Transitions
Where herringbone meets another floor, a threshold, a straight border board or a flush transition keeps the edge clean. Plan these before ordering so heights match.
Subfloor Requirements
In herringbone floor installation, short pieces have little length to bridge a dip, so the base must be flatter than for a straight lay. Some herringbone LVP lines ask for 1/8 inch over 6 feet with an even tighter short-span limit, compared with 3/16 inch over 10 feet for the same brand’s straight planks. Wood herringbone that is glued down follows the stricter NWFA glue-down tolerance. Our guide to subfloor leveling before flooring explains how installers check and fix this. Moisture limits also apply, especially for wood over concrete.
The Installation Step by Step
Methods differ between glue-down wood and click systems, but the sequence is similar.
- Acclimate and prep. Wood products acclimate in the home as the manufacturer directs. The subfloor is cleaned, fastened and leveled.
- Sort the planks. A and B planks are separated into two stacks so the installer never grabs the wrong side.
- Snap the reference line. The centerline, and often parallel guide lines, are marked on the subfloor.
- Build the starter. A few planks are dry-laid and locked or glued into the first V shapes so the points sit exactly on the line. Some click systems start from a small triangle of A and B planks.
- Work outward. Rows are added alternately, A then B, with the straightedge checked against the reference line every few rows.
- Cut the perimeter. Pieces at the walls and around doorways are measured and cut individually, leaving the expansion gap the product requires.
- Add the border. If there is an apron, the edges of the herringbone are trimmed straight and the border boards go in.
- Finish and trim. Site-finished wood is sanded and coated. Baseboards, shoe molding and transitions go on last.
Our article on hardwood flooring installation methods explains the glue-down, nail-down and floating options in more detail.
How Much Extra to Order
Straight-lay floors are usually ordered with about 5 to 10 percent extra. Herringbone needs more because of the angled perimeter cuts and the pieces sacrificed to keep the pattern balanced.
- Boen’s click herringbone instructions plan for 10 percent cutting waste.
- This Old House recommends figuring on at least 15 percent for an engineered herringbone floor.
- Narrow planks, small rooms, closets and lots of corners can push waste toward 20 percent.
As a worked example, a 200 square foot dining room at 15 percent waste needs 230 square feet of herringbone, rounded up to full boxes. With click systems, make sure the order includes an equal split of A and B planks. Keep the leftover boxes for future repairs, because patterned lines are often discontinued sooner than straight planks. FIXO’s laminate flooring calculator includes a 15 percent setting for herringbone and rooms with many angles.
What Drives Herringbone Cost
Material for herringbone can cost about the same as straight planks in the same line, or a little more. The larger difference in herringbone floor installation is labor. Layout, sorting, constant alignment checks and individual perimeter cuts make each square foot take longer. Hunker puts herringbone wood at about 30 percent more than a traditional parallel wood floor.
Other cost drivers include site finishing for unfinished wood, a border, extra leveling to meet the tighter tolerance, and the higher waste factor. Click LVP herringbone usually costs the least overall, glued engineered wood sits in the middle, and site-finished solid blocks cost the most.
Common Herringbone Mistakes
- Drifting off line. Without regular checks against the reference line, small errors compound until the pattern runs crooked.
- Mixing A and B planks. In click systems, the wrong plank simply will not lock, and forcing it damages the joint.
- Skipping leveling. Dips show as joints that lift or click underfoot, and they are very visible in a pattern.
- Starting at a wall. Walls are rarely straight. Starting from a centerline keeps the pattern balanced.
- Under-ordering. Running short mid-job can mean a different production run with a slight color shift.
- Floating too large an area. Click herringbone often has a maximum floating area before an expansion break. Boen, for example, caps floating installs at 100 square meters.
Care and Repairs
Day-to-day care is the same as for straight planks of the same material: sweep grit, use the cleaner the manufacturer recommends and put felt pads on furniture. Repairs are where herringbone differs. Replacing one plank in the middle of the pattern often means lifting several around it, especially with click systems, so spare boxes and an installer comfortable with patterns matter.
Herringbone Floor Installation FAQs
Is herringbone more expensive to install than straight planks?
Yes. Material may cost about the same, but layout, cutting and alignment add labor, and the waste factor is higher. Herringbone wood is often quoted at around 30 percent more than a parallel wood floor.
How much extra flooring do I need for herringbone?
Plan on at least 10 to 15 percent extra, and closer to 20 percent for narrow planks, small rooms or rooms with many corners. Round up to full boxes and keep the spares.
What is the difference between herringbone and chevron?
Herringbone planks have square ends and meet at 90 degrees, creating a stepped zigzag. Chevron planks are cut at an angle, usually 45 degrees, so their ends meet in clean, continuous points.
Can you do herringbone with LVP?
Yes, but you need a herringbone LVP product made as left and right (A and B) planks. Ordinary straight-lay LVP does not lock correctly in a herringbone layout.
Can herringbone flooring float?
Click herringbone in LVP, laminate and some engineered wood can float, usually with a maximum area before an expansion break. Solid wood blocks are glued or nailed down.
Is herringbone a good DIY project?
It is one of the hardest flooring patterns to get right. Experienced DIYers can manage a small room with a click system, but large rooms and glued wood are best left to an installer who has laid herringbone before.
Deciding on Herringbone
Herringbone floor installation rewards careful planning: pick the material for the room, center the layout, flatten the subfloor, order enough extra and hire someone who checks the line as they go. Used in an entry, dining room or hall, it adds character that a straight lay cannot.
If you are weighing herringbone against a straight lay, see our engineered hardwood installation and LVP flooring installation pages, or use the instant quote form and an installer will check your subfloor and room shape at the measurement visit.
 4.9 on Google14 reviews
 Licensed & InsuredVirginia · Maryland · Washington, D.C.
 Workmanship GuaranteedInstallation backed in writing
 Locally OwnedServing NoVA, MD & D.C.