A laminate flooring calculator multiplies your floor area by a waste factor, then divides by the square feet in one box and rounds up. A 12 by 15 foot room with 10% waste and 20-square-foot boxes needs 198 square feet, or 10 boxes. Underlayment, trim and transitions are counted separately, by roll, linear foot and doorway.
Running short by one box halfway through a living room is a bad afternoon. The store may be out of that color, or the next box may come from a different production run with a slightly different tone. Buying four extra boxes “to be safe” isn’t much better, since unopened cartons often have a restocking fee or a short return window.
This guide shows how to work out how much laminate flooring you need, box by box, along with the underlayment, trim and transitions that go with it. It includes a free laminate flooring calculator you can run for up to four rooms. It was written by Alvin for FIXO, which installs laminate in homes across Northern Virginia, Maryland and Washington DC. If you want the price of the job rather than the quantity, our laminate flooring cost calculator guide covers that side.
In this guide to the laminate flooring calculator
Key takeaways
- A laminate flooring calculator uses one formula: boxes = floor area x (1 + waste factor) / square feet per box, always rounded up.
- Use about 10% waste for most rooms, 7% for a large plain rectangle and 15% or more for diagonal layouts.
- Read the square feet per box from the carton label, since coverage changes with plank size and thickness.
- Planks with an attached pad don’t need extra foam, but a vapor barrier may still be required over concrete.
- Count trim by the linear foot and transitions by the doorway, separately from the planks.
Use the Laminate Flooring Calculator
Enter the length and width of each room in feet, pick a waste factor, and type in the square feet per box from the carton you plan to buy. The laminate flooring calculator below returns the box count, underlayment rolls and an estimate of the trim you’ll need.
Laminate flooring calculator
The trim figure assumes about 3 feet per doorway and adds 10% for cuts at corners. Treat it as a starting point and measure the walls you plan to trim before you buy molding.
How Much Laminate Flooring Do I Need? The Formula
To answer how much laminate flooring do I need, take the floor area, add the waste factor, and divide by the coverage of one box. Round the result up to the next whole box, every time.
- Find the area. Measure each room’s length and width in feet and multiply. Split L-shaped rooms into rectangles and add them together.
- Add waste. Multiply the area by 1.07, 1.10 or 1.15, depending on the layout.
- Divide by box coverage. Use the square feet per box printed on the carton.
- Round up. A result of 9.2 boxes means 10 boxes. Stores don’t sell part of a carton.
Written out, the formula is: boxes = area x (1 + waste) / sq ft per box. For a 10 by 12 bedroom with 10% waste and 20-square-foot boxes, that’s 120 x 1.10 / 20 = 6.6, so you buy 7 boxes.
Measuring a Room Accurately
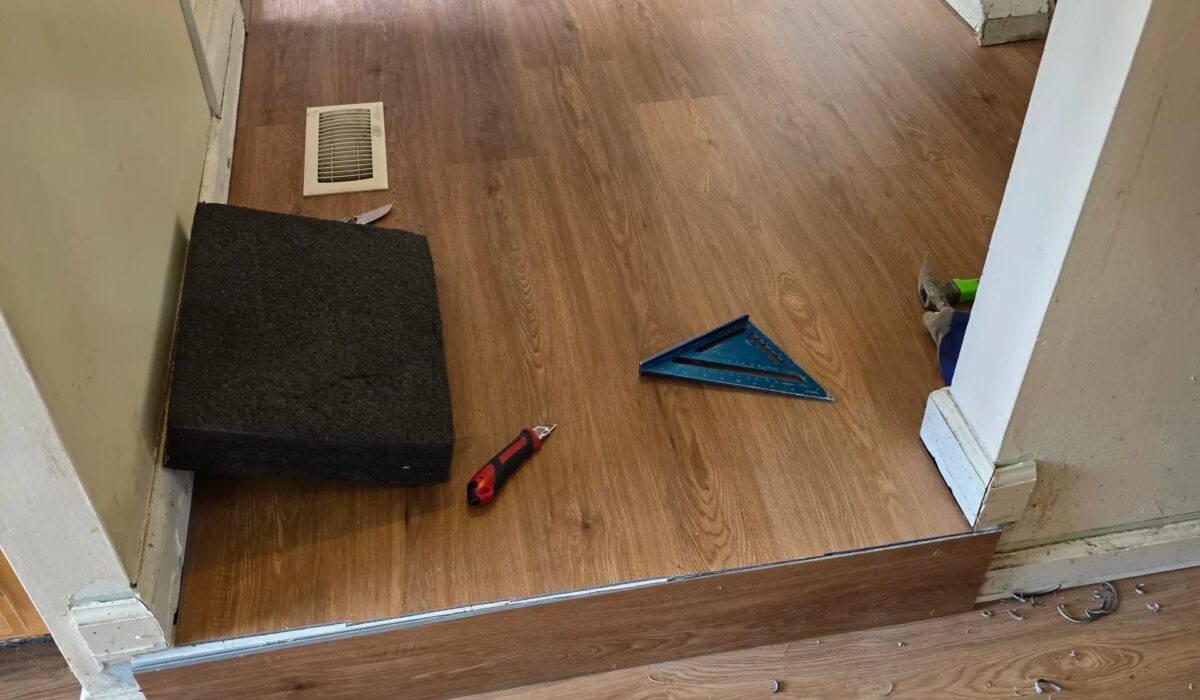
Accurate input matters more than the math in any laminate flooring calculator. Measure from wall to wall, not from baseboard to baseboard, because the planks run under the space the baseboard covers. Take each measurement at two or three points along the wall and use the largest, since few walls in older homes run perfectly parallel. Measure through each doorway to the point where the new floor will stop, usually under the closed door. Sketch the floor plan on paper and write each dimension on it. The sketch catches closets and alcoves that a list of numbers misses, and it helps the person at the flooring counter check your order.
Where to Find the Square Feet Per Box
Every carton lists its coverage, usually as square feet per box, along with the number of planks and each plank’s size. Coverage varies a lot between products. Thicker planks, such as 12 mm, often come fewer to a box than 8 mm planks, and wide or long planks change the count again. Never borrow the number from a different product, even from the same brand.
If the store lists coverage only online, check the specification sheet or the product page before ordering. A difference of two square feet per box can change a 50-box order by four or five boxes.
Choosing a Waste Factor
Every laminate flooring calculator needs a waste factor. It covers offcuts at walls, pieces lost to damaged ends and cuts around door casings and vents. It depends far more on the shape of the room and the direction of the planks than on your skill with a saw.
| Layout | Suggested waste | Why |
|---|---|---|
| Large open rectangle, planks parallel to the long wall | About 7% | Offcuts from one row often start the next |
| Most rooms with closets, doorways and a few corners | About 10% | More short cuts that can’t be reused |
| Hallways and small rooms with many doors | 10% or a little more | Many end cuts relative to the floor area |
| Diagonal layouts or rooms with angled walls | 15% or more | Every row ends in an angled cut |
| Stairs | Count separately | Each tread and riser is cut to fit |
Laminate also has a minimum end-joint stagger, which most makers set somewhere between about 8 and 12 inches. An offcut shorter than that minimum can’t start a new row, which is why narrow rooms and rooms with many short runs waste more than their size suggests.
Room-by-Room Examples
The table below runs the laminate flooring calculator math for common room sizes. Each example uses 20 square feet per box so the numbers are easy to follow. Swap in the coverage from your own carton.
| Room | Area | Waste | Area with waste | Boxes at 20 sq ft |
|---|---|---|---|---|
| Bedroom, 10 x 12 ft | 120 sq ft | 10% | 132 sq ft | 7 |
| Living room, 12 x 15 ft | 180 sq ft | 10% | 198 sq ft | 10 |
| L-shaped room, 14 x 12 ft plus 8 x 6 ft | 216 sq ft | 10% | 237.6 sq ft | 12 |
| Hallway, 3.5 x 20 ft | 70 sq ft | 10% | 77 sq ft | 4 |
| Open main level | 900 sq ft | 7% | 963 sq ft | 49 |
When several rooms share one continuous floor, add their areas first and apply waste once. Calculating each room separately and rounding up each time can add an extra box or two you don’t need.
What to Count and What to Leave Out
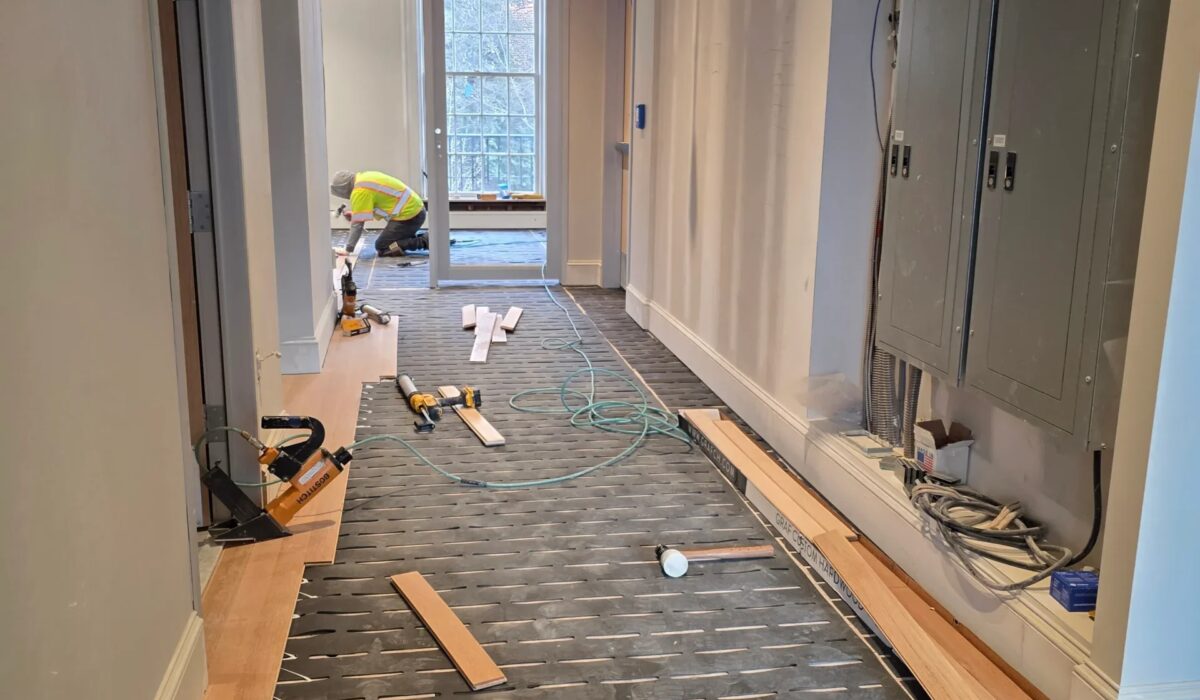
Before you trust any laminate flooring calculator, decide what goes into the area. Include closets, the space under radiators or toe kicks where planks will run, and any alcove the floor continues into. Leave out the footprint of fixed cabinets and kitchen islands, since laminate goes around them, not under them. Freestanding furniture, including beds and sofas, stays in the count because the floor runs beneath it.
Counting Underlayment
A laminate flooring calculator should treat underlayment as its own line. Underlayment is the thin layer under the planks that cushions the floor, softens footsteps and, over concrete, blocks moisture. The plank decides if you need to buy it at all.
- Attached pad. Many laminate planks come with a pad bonded to the back. Adding a second foam layer under them can make the click joints flex and may void the warranty, so don’t double up unless the maker allows it.
- No attached pad. Buy underlayment by the roll. Divide the floor area by the coverage on the roll label, often 100 square feet, and round up. You don’t need to add a waste factor beyond any overlap the instructions call for.
- Over concrete. Most makers require a vapor barrier, often 6-mil polyethylene, on slabs and below grade, even under attached-pad planks. Check the installation instructions.
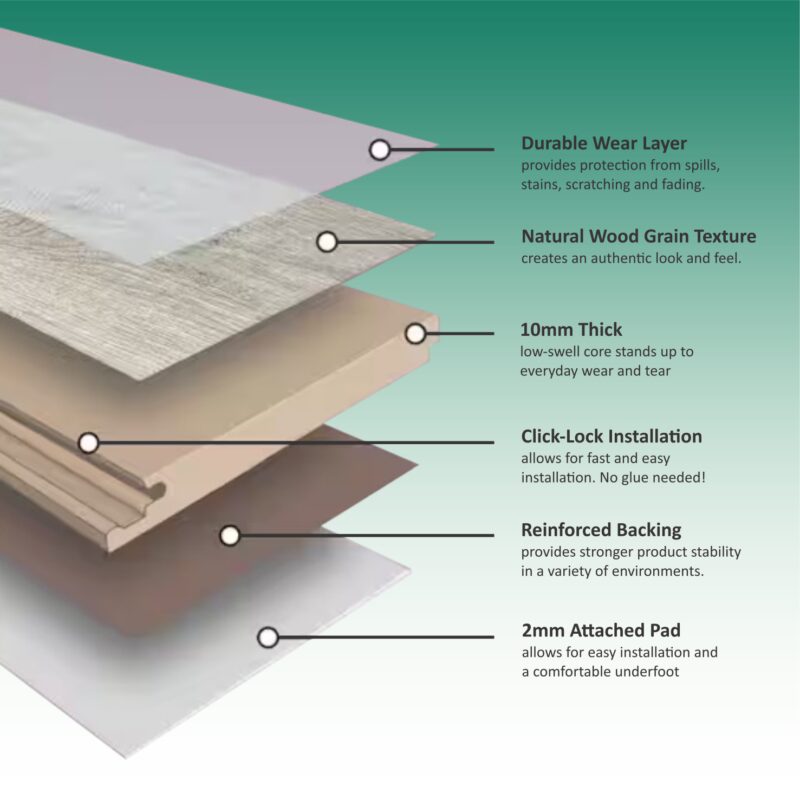
The laminate we install has a 2 mm attached pad on a 10 mm core, so the order for a typical upstairs bedroom includes no separate foam at all. Our laminate flooring installation page shows the four styles we stock.
Counting Trim, Transitions and Stair Parts
The planks are only part of the order, and a good laminate flooring calculator counts the rest too. Trim and transitions are bought by length or by opening, and they’re the items people most often forget until install day.
Quarter-Round, Shoe Molding and Baseboard
Laminate needs an expansion gap at every wall, and that gap gets covered with quarter-round or shoe molding, or by baseboards reinstalled on top of the floor. Measure the perimeter of each room, subtract the width of each doorway and add about 10% for corner cuts. Most molding is sold in 8-foot lengths, so divide the total by 8 and round up.
Transitions
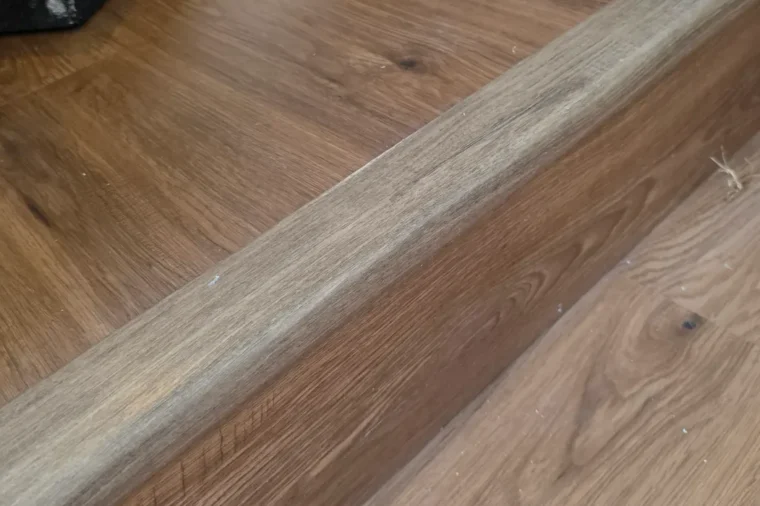
Count transitions by the doorway. You’ll need one wherever laminate meets another floor or ends at an exterior door:
- T-molding: where laminate meets a floor of the same height, such as tile or another floating floor
- Reducer: where laminate meets a lower floor, such as sheet vinyl or a thin tile
- End cap or threshold: at sliding doors, fireplace hearths and exterior thresholds
- Carpet edge: where laminate meets carpet
Many laminate makers also call for a transition at very long runs or where one room narrows into a hallway, so the floor can expand and contract. Check the maximum run length in the instructions for your product.
Stairs
No laminate flooring calculator handles stairs well, so count them separately from the floor. Measure one tread and one riser, multiply by the number of steps, and add more waste than you would for a room, since every piece is cut to fit. Each tread also needs a stair nose molding that matches the planks, which is sold by the piece.
Buying Tips: Production Lots, Returns and Spare Boxes
Once the laminate flooring calculator gives you a number, buy all your boxes at once and check that the lot or run number printed on each carton matches. Planks from different production runs can differ slightly in color, and the difference shows most in a large open room.
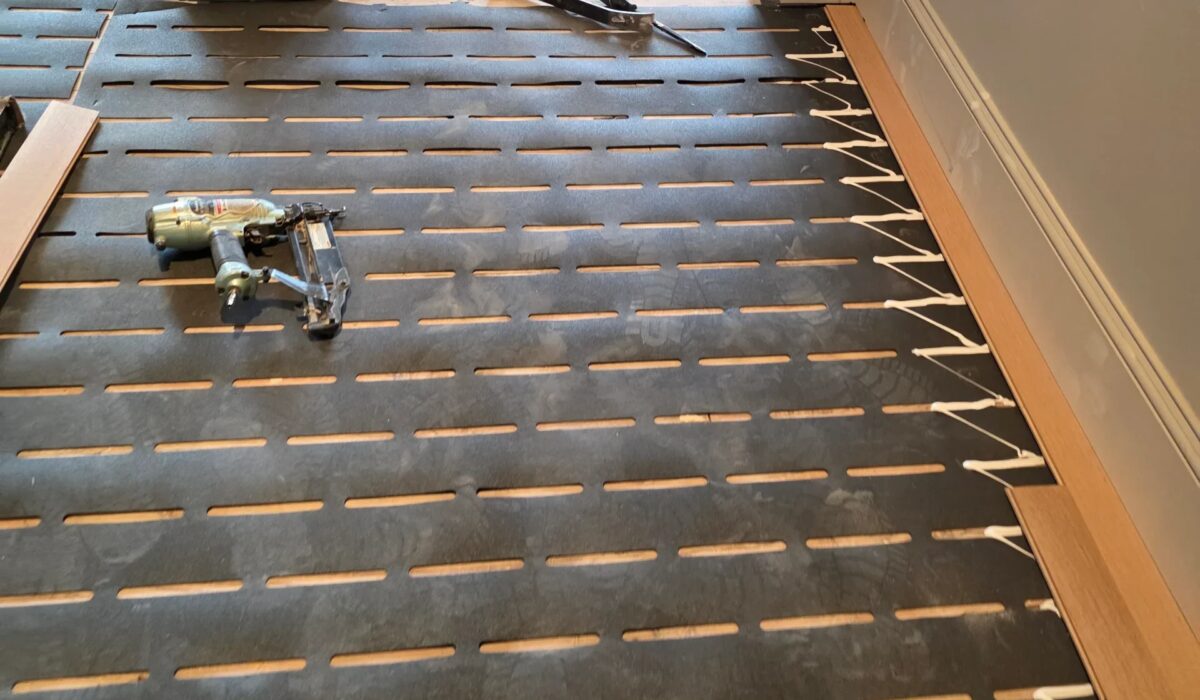
- Mix as you go. Open three or four boxes at a time and pull planks from each, so natural color variation spreads across the floor.
- Keep a spare box. One unopened box stored flat in a dry room lets you replace a damaged plank years later with an exact match.
- Check returns first. Ask how long you have to return unopened boxes and whether there’s a restocking fee before you round up generously.
- Acclimate as instructed. Many makers want the boxes in the room for a set time before install. Follow the instructions for your product.
Common Laminate Flooring Calculator Mistakes
Most wrong orders from a laminate flooring calculator come from the measurements going in, not the arithmetic. These are the errors that show up most often:
- Leaving out closets or the floor under a bay window
- Subtracting the space under beds or sofas, which the floor still covers
- Using the square feet per box from a different product or thickness
- Rounding down a result such as 9.4 boxes to 9
- Applying 7% waste to a room full of angles and doorways
- Forgetting the stairs, landings or a hallway that continues the same floor
- Ordering underlayment for planks that already have an attached pad
A second set of measurements is cheap insurance. Measure each room twice, at different points along each wall, and use the larger figure, since few older walls run perfectly parallel.
Laminate Flooring Calculator FAQs
How many boxes of laminate do I need for a 12 by 12 room?
A 12 by 12 room is 144 square feet. Adding 10% waste brings it to 158.4 square feet. If each box covers 20 square feet, that’s 7.9, so you’d buy 8 boxes of laminate. If your box covers more or less, divide 158.4 by the coverage on your carton and round up to the next whole box.
How much extra laminate flooring should I buy?
For most rooms, add about 10% to the floor area. A large open rectangle with planks running along the long wall can get by with about 7%. Diagonal layouts and rooms with angled walls need 15% or more. Keep one unopened spare box after the job for future repairs, stored flat in a dry room.
How many square feet are in a box of laminate?
It depends on the product. Coverage changes with plank length, width and thickness, and many cartons fall somewhere around 15 to 25 square feet. Thicker planks often come fewer to a box. Always use the square feet printed on the carton or the specification sheet for the exact product you’re buying, not a number from another floor.
Do I need underlayment if my laminate has an attached pad?
Usually you don’t need extra foam, and adding a second layer can weaken the click joints and may void the warranty. Over concrete or below grade, though, most makers still require a vapor barrier such as 6-mil polyethylene. Read the installation instructions for your product, since requirements differ between brands and lines.
Should I subtract kitchen cabinets and islands from the area?
Yes, subtract the footprint of fixed cabinets and islands, because laminate is installed around them, not under them. Floating floors shouldn’t be pinned down by heavy fixed cabinetry. Don’t subtract freestanding furniture such as beds, sofas or a movable kitchen cart, since the floor runs beneath them and those spaces are part of the order.
How many boxes of laminate for 1,000 square feet?
Running the laminate flooring calculator math with 10% waste, 1,000 square feet becomes 1,100 square feet. At 20 square feet per box, that’s 55 boxes. An open floor plan with long straight runs might use 7% waste, which brings it to 1,070 square feet, or 54 boxes of laminate. Check your carton’s coverage and recalculate, since box sizes vary widely.
From Box Count to a Finished Floor
A laminate flooring calculator gets you to a confident order: the right number of boxes from one production run, the right underlayment and enough trim to finish every wall. Measure carefully, read the carton label and round up once.
If you’d rather skip the math, FIXO’s fixed price includes the material, measured by the installer at your home, so the box count is our problem rather than yours. You can see your fixed price online in about a minute, or read what to expect on install day in our guide to professional laminate flooring installation. For the industry standards behind laminate performance, the North American Laminate Flooring Association publishes consumer guidance.
 4.9 on Google14 reviews
 Licensed & InsuredVirginia · Maryland · Washington, D.C.
 Workmanship GuaranteedInstallation backed in writing
 Locally OwnedServing NoVA, MD & D.C.