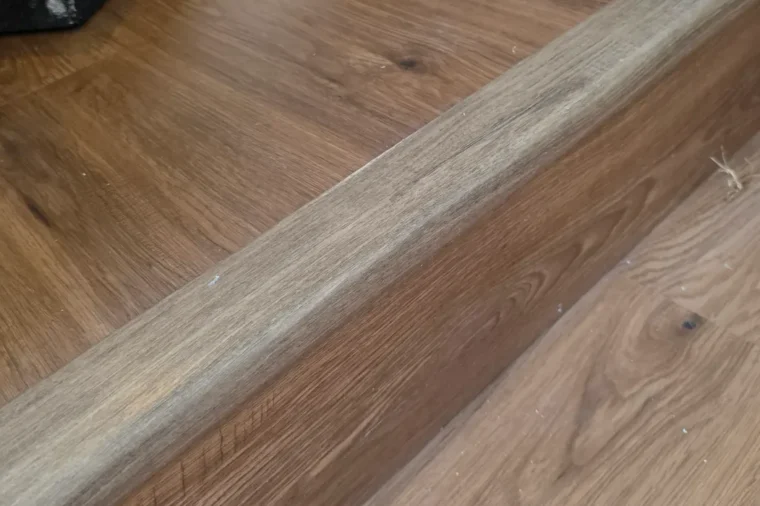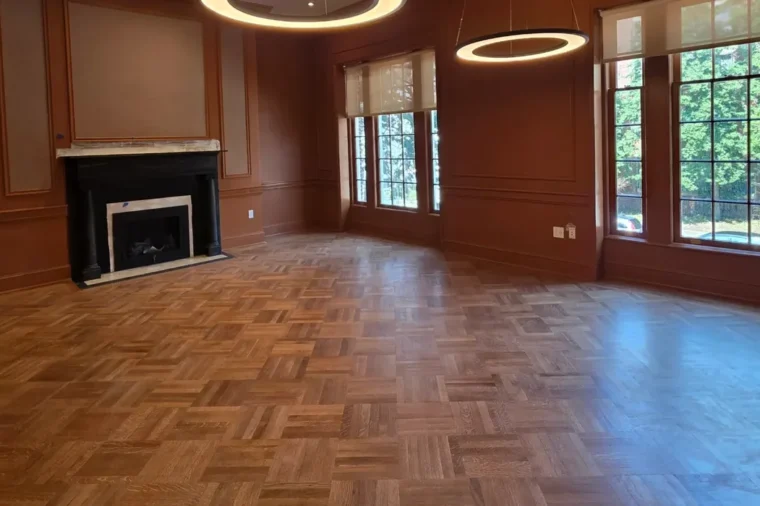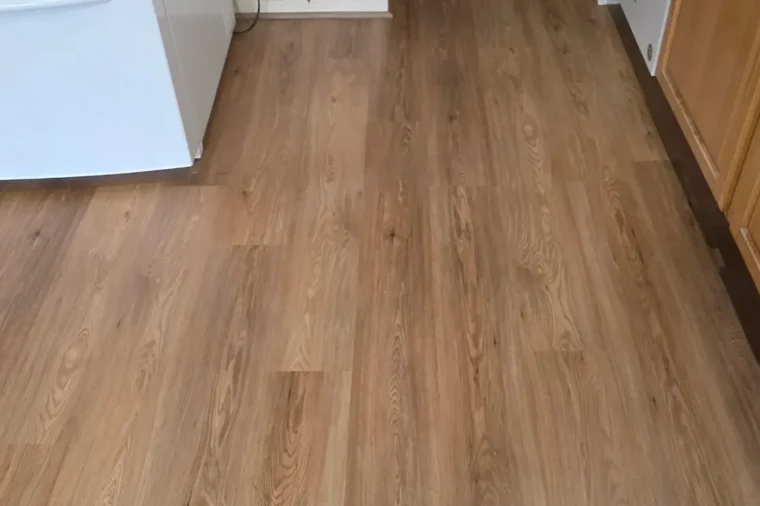
Hardwood floor installation in Fairfax usually starts with a carpet tear-out, not a bare subfloor. Most homes here are colonials, split-levels and townhouses built between the 1960s and the 1990s, so the job turns on three things: the condition of the plywood or OSB under the carpet, how the stairs were built, and whether the lower level sits on a concrete slab. Budget roughly $10 to $18 a square foot for the finished floor, with stairs priced per step.
Fairfax doesn’t have many 200-year-old rowhouses with sagging joists. It has street after street of suburban houses that went up with wall-to-wall carpet, builder-grade stairs and a family room tucked half a level down on concrete. Those houses take hardwood well, but each room asks a slightly different question, and the answers decide the product, the method and the price.
This guide walks through hardwood floor installation in Fairfax one room at a time, then covers the carpet tear-out, stairs, permits, moisture, cost and how to compare installers. Alvin put it together for FIXO, which lays floors in homes around Fairfax County, the rest of Northern Virginia, Maryland and DC.
What this Fairfax hardwood guide covers
Key takeaways
- Fairfax County’s Land Development Services says replacing flooring material needs no building permit. The City of Fairfax runs its own permit office.
- Many Fairfax homes from the 1960s and 1970s hide oak strip flooring under the carpet. Refinishing it can cost far less than new boards.
- In a carpet to hardwood project, builder-grade stairs usually need new treads or retrofit treads, and they are priced per step.
- Split-level family rooms and basements sit on concrete, which calls for engineered hardwood and a moisture test.
- Virginia requires a DPOR-licensed contractor for jobs of $1,000 or more. Check the license number before you sign.
What Makes Hardwood Floor Installation in Fairfax Different
The typical Fairfax house was built for carpet. Subdivisions around Burke, Annandale, Kings Park, Mantua and Fairfax Station filled in quickly from the 1960s on, and the finished floors in most rooms were carpet over plywood, with vinyl or tile in the kitchen and baths. Later townhouse and single-family builds in Fair Oaks, Fair Lakes and Centreville often used OSB panels instead of plywood.
That history shapes hardwood floor installation in Fairfax in four ways:
- The subfloor is usually sound but loose. Decades of foot traffic work nails free, so squeaks are common. They have to be fixed before wood goes down, because a hardwood floor won’t hide them.
- There may be hardwood already. Plenty of 1960s and 1970s houses got oak strip floors that owners later covered with carpet. A corner pulled back in a closet answers the question in two minutes.
- Stairs were built to be covered. Builder stairs often have pine or particleboard treads that look fine under carpet and rough without it.
- Lower levels are concrete. Split-levels and walkout basements put the family room on a slab, which changes the product choice completely.
Hardwood Floor Installation in Fairfax, Room by Room
Most projects for hardwood floor installation in Fairfax cover a main level, an upstairs or both, and each room has its own catch. The table sums up what installers usually find and what tends to work.
| Room | What’s usually underneath | Usual best fit | Watch for |
|---|---|---|---|
| Living and dining rooms | Carpet and pad over plywood or OSB on joists | Solid or engineered, nailed down | Squeaks, floor registers, long runs into the hall |
| Kitchen | Sheet vinyl or ceramic over plywood, sometimes two layers | Engineered or solid, run to the cabinets | Floor height at the dishwasher and range |
| Upstairs bedrooms and hall | Carpet over plywood or OSB | Solid or engineered, nailed down | Door clearance, closet floors, the top step |
| Foyer | Ceramic, slate or vinyl on a thicker base | Engineered, or keep the tile and add a transition | Height change at the front door |
| Split-level family room or basement | Concrete slab, often with carpet glued or tacked down | Engineered, floated or glued | Slab moisture and low spots |
Living and Dining Rooms
For hardwood floor installation in Fairfax, these rooms are the easy win. Plywood or OSB over joists takes nails well, and a straight run of oak from the front hall into the living room looks right in almost any Fairfax colonial. The details to settle early are board direction, which usually follows the longest wall or the main hallway, and the floor registers. Supply vents set into the old carpet need new flush-mount vent covers sized to the hardwood.
Kitchens
In kitchens, hardwood floor installation in Fairfax is mostly a question of heights. Old sheet vinyl might sit on a layer of underlayment, sometimes with a second floor on top of the first. Taking everything down to the plywood keeps the new floor from rising too high at the dishwasher. If the cabinets stay, the hardwood runs to the toe kick, and the installer checks that the dishwasher can still slide out once the new floor is in.
Upstairs Bedrooms and Hall
Upstairs, a carpet to hardwood switch is mostly straightforward, but it creates the most door work. Carpet and pad compress, while hardwood doesn’t, so doors that cleared carpet may need trimming. Closets get the same floor unless you choose otherwise, and the landing at the top of the stairs needs a nosing that matches the treads.
Split-Level Family Rooms and Basements
The half-level family room is classic Fairfax, and it is also where solid hardwood fails most often. Concrete gives nothing to nail into and can push moisture up into the boards. Engineered hardwood floated over a vapor barrier, or glued down after a moisture test, is the usual answer. If that room has ever taken on water, luxury vinyl plank is the safer choice.
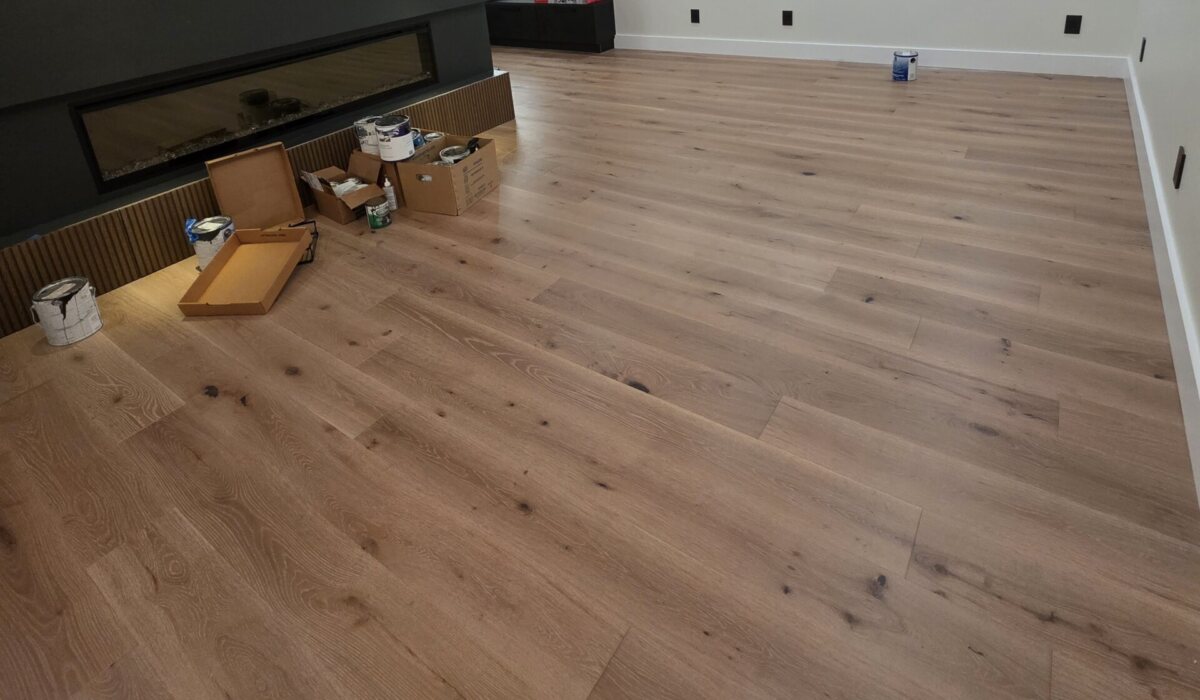
Carpet to Hardwood: What Happens When the Carpet Comes Up
A carpet to hardwood project is half demolition and prep, which is why quotes for hardwood floor installation in Fairfax vary so much. The flooring itself goes in fast once the subfloor is ready, but the prep is where the quality of the finished floor is decided. Expect the crew to handle these steps:
- Remove carpet, pad and tack strip. Tack strips are nailed around every wall, and each nail hole and staple left from the pad has to come out or be set flush.
- Screw down the subfloor. Loose panels get screws into the joists. This single step prevents most of the squeaks people blame on new hardwood.
- Check flatness. Seams between panels that have peaked or sunk get sanded or filled, because a nail-down floor follows whatever is under it.
- Deal with stains and odors. Pet stains can soak into the subfloor. Small spots get sealed with a stain-blocking primer, and badly soaked panels are cut out and replaced.
- Plan the transitions. Where hardwood meets tile in the foyer or vinyl in a bath, the installer chooses a reducer or threshold to cover the height change.
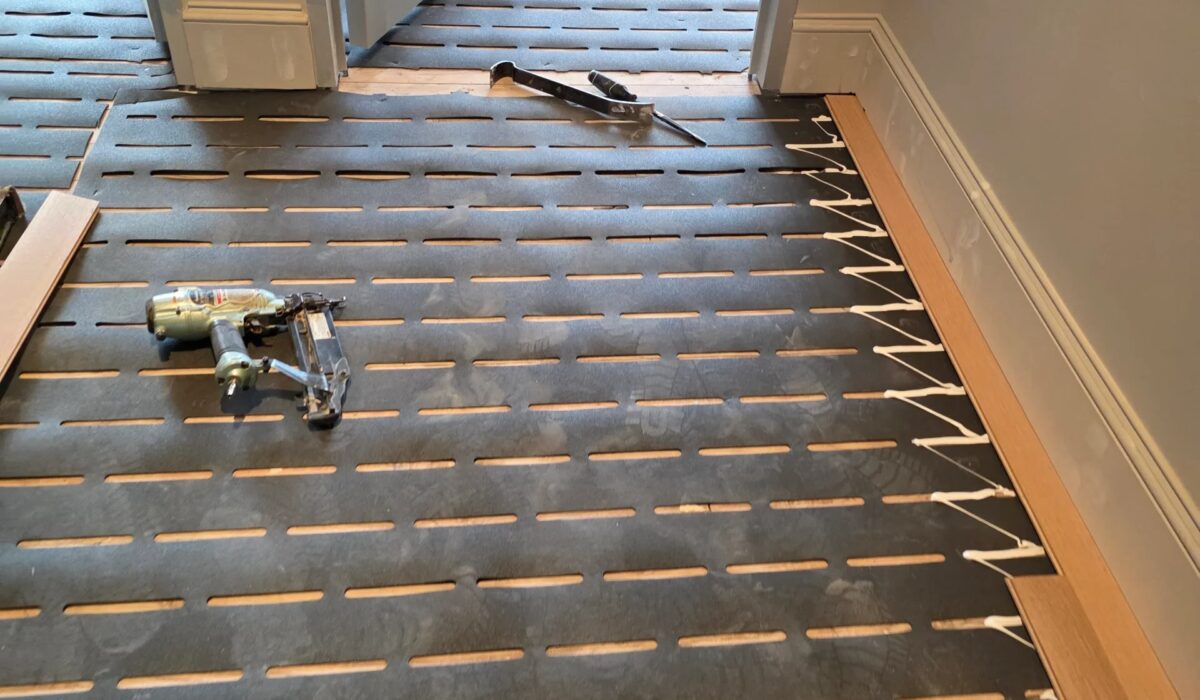
Baseboards are the other choice to make. Pulling and reinstalling them gives the cleanest look. Leaving them in place and adding shoe molding is faster and cheaper, and it hides the expansion gap the floor needs at the walls.
When You Find Hardwood Under the Carpet
If oak strip turns up under the carpet, compare refinishing with replacing before you buy anything. Old strip floors often have enough wood left for one or more sandings. Refinishing usually makes sense when the boards are flat and tight and only the finish is worn. Replacing makes sense when large areas are missing, water-stained deep into the wood, or patched with mismatched boards.
Stairs: The Line Item That Surprises Fairfax Homeowners
In a carpet to hardwood conversion, stairs often add more to a quote for hardwood floor installation in Fairfax than any single room. Builder stairs were made to be carpeted, so the treads might be pine with a rough edge, particleboard, or oak only on the visible ends. There are three common ways to handle them.
- Retrofit treads. New hardwood treads go over the cut-back existing treads, with new risers. This is the most common choice when the stair frame is sound.
- Full tread replacement. The old treads come out and solid treads go in. It costs more, but it gives the cleanest result and fixes squeaky steps.
- Keep a runner. Hardwood treads with a carpet runner up the middle keep stairs quieter and grippier for children and pets.
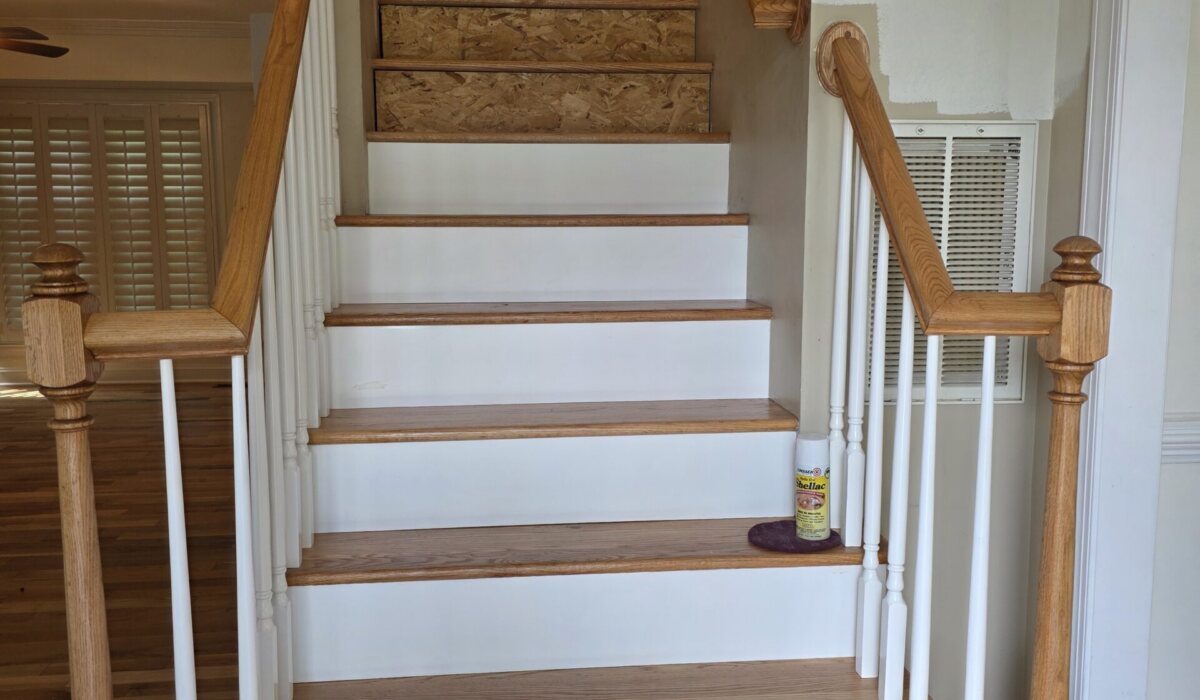
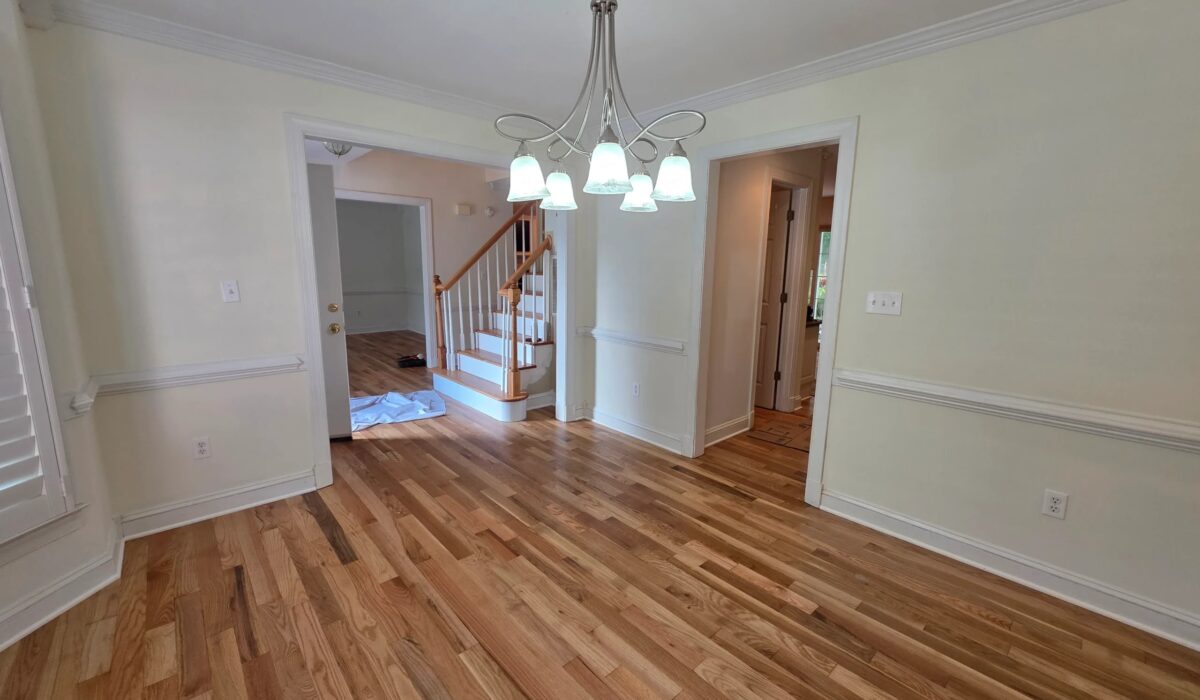
Painted white risers under stained treads, as in the photo above, are a popular look in Fairfax colonials. If the railing, balusters or newel posts are dated, it can make sense to replace them at the same time. Our guide to wood stair installers in Virginia covers railing work in more detail.
Solid or Engineered Hardwood for a Fairfax Home
For most hardwood floor installation in Fairfax, the floor level decides. Above grade on plywood or OSB, both solid and engineered hardwood work. On a slab, only engineered does. Use these rules of thumb:
- Pick solid hardwood for main and upper levels if narrower boards appeal to you and you plan to refinish it several times over the years.
- Choose engineered hardwood for slabs, wide planks over about 5 inches, rooms with radiant heat, or when you want a factory finish and no sanding dust.
- Keep one product across connected rooms where you can, so the main level reads as one floor.
Our comparison of engineered hardwood vs hardwood goes deeper on lifespan, refinishing and price.
Permits, Condos and Contractor Licenses in Fairfax
Hardwood floor installation in Fairfax County doesn’t call for a building permit. The county’s Land Development Services permit guidance names flooring replacement on its list of no-permit projects. Structural work is different: replacing a joist or cutting a new stair opening needs a permit and inspections.
Three local details matter more than the permit question:
- City or county. The City of Fairfax is an independent city with its own permit office. A Fairfax mailing address can sit in either jurisdiction, so check yours if the project includes anything structural.
- Condo rules. Condominiums often require written approval, the installer’s insurance certificate and a sound-rated underlayment. Townhouse HOAs rarely regulate interior floors, but condo boards often do.
- Contractor license. Any Virginia job worth $1,000 or more has to be done by a DPOR-licensed contractor. Get the number and search it on the DPOR site before signing.
Humidity and Acclimation in Fairfax Homes
Humidity is the quiet risk in hardwood floor installation in Fairfax. Northern Virginia swings from humid summers to dry, heated winters, and wood moves with it. A good installer measures moisture in both the hardwood and the subfloor before installing, and keeps the house at normal living temperatures while the boards acclimate. Small gaps between boards in January that close up by June are normal seasonal movement, not a failure.
Manufacturers commonly ask for indoor relative humidity between about 30 and 50 percent. A whole-house humidifier on the furnace helps in winter, and running the air conditioning keeps summer humidity in range. On slabs, the concrete itself gets tested before any engineered floor or adhesive goes down.
Hardwood Floor Installation Cost in Fairfax
Most hardwood floor installation in Fairfax VA comes in at $10 to $18 a square foot, and nearly every job falls somewhere from $8 to $25. The type of job matters as much as the wood species.
| Job | Typical range |
|---|---|
| Refinishing hardwood found under carpet | About $3 to $8 per sq ft |
| Engineered planks, supplied and laid | Roughly to a sq ft |
| Solid oak or maple, laid then sanded and finished | Roughly to a sq ft |
| Carpet, pad and tack strip removal | About $1 to $2 per sq ft |
| Subfloor screws, patching and flattening | Often a few hundred dollars; more for panel replacement |
| Stairs | Priced per step, plus nosings and any railing work |
Here is a worked carpet to hardwood example. Take a 700-square-foot main level: engineered oak at $12 a square foot totals $8,400. Carpet removal at $1.50 per square foot adds $1,050, so the floor lands near $9,450 before the stairs. A typical 13-step staircase then gets priced separately. For line-by-line detail, read our hardwood floor installation cost guide.
What Installation Week Looks Like
For hardwood floor installation in Fairfax, one level of engineered hardwood usually takes one to three working days, depending on the prep. Solid hardwood finished on site adds sanding, stain and finish coats, so the whole job can run most of a week.
- Measure and test. The installer measures, checks flatness and takes moisture readings.
- Deliver and acclimate. Boards are stacked in the rooms where they’ll go, with the HVAC on.
- Tear out and prep. Carpet and tack strip come up, the subfloor gets screwed down and flattened.
- Install. Boards go in, door casings are undercut and transitions are fitted.
- Stairs and trim. Treads, risers and nosings go in, then baseboards or shoe molding.
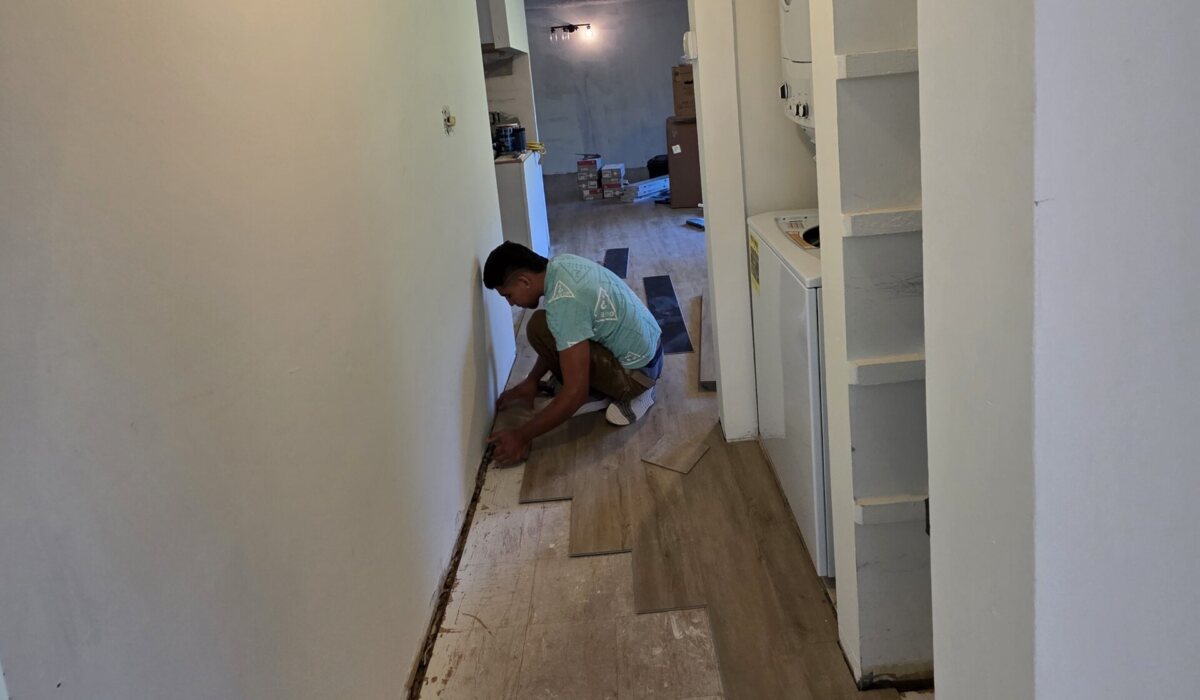
Before a carpet to hardwood install day, move furniture out of the rooms, or ask whether the crew moves it and what that costs. Plan for some noise and dust from the tear-out, and keep pets away from open doors while work is underway.
How to Choose Hardwood Floor Installers in Fairfax
Good hardwood floor installers in Fairfax ask what’s under your carpet before they talk about color. Use this list to compare quotes:
- DPOR license. Mandatory once the job tops $1,000. Search the number yourself.
- Insurance. Ask for a certificate, and get one sent to your condo office if you have one.
- Subfloor plan. The quote should say how squeaks, loose panels and stains are handled.
- Stairs spelled out. Retrofit or full treads, risers, nosings and railings should be separate lines.
- Transitions and vents. Reducers at tile, thresholds at doors and new vent covers belong in the scope.
- Warranty. Get the workmanship warranty in writing, separate from the manufacturer’s.
A single-number bid often leaves out carpet removal, subfloor work or stairs, and those items reappear later as change orders.
Common Questions About Fairfax Hardwood Floors
Is a permit required for hardwood floor installation in Fairfax?
No, not for the floor itself. Fairfax County’s Land Development Services puts flooring replacement on its no-permit list. Structural repairs such as replacing joists do need one. If you live inside the City of Fairfax, check with the city’s own permit office, and condo owners should get board approval first.
How much does hardwood floor installation in Fairfax cost?
Expect $10 to $18 a square foot for most jobs and $8 to $25 at the extremes. Engineered planks tend to cost $7 to $18 a square foot, and site-finished solid wood $9 to $25. Carpet removal, subfloor repair and stairs are extra lines.
Is there hardwood under the carpet in my Fairfax house?
There might be. Many houses built in the 1960s and 1970s got oak strip floors that were later carpeted. Pull back the carpet in a closet corner to check. If the boards are flat and tight, refinishing them can cost far less than new hardwood.
Can hardwood go in a split-level family room?
Yes, if it’s engineered. The planks can float over a vapor barrier or be glued to the slab once a moisture test passes. Solid hardwood isn’t recommended on concrete. If the room has ever flooded or the walls weep after heavy rain, luxury vinyl plank is the safer option.
How long does a carpet to hardwood conversion take?
One level of engineered hardwood usually takes one to three working days, including carpet removal and subfloor prep. Stairs add a day or more. Solid hardwood finished on site takes longer because sanding, stain and finish coats need drying time.
Should stairs be done at the same time as the floors?
Usually, yes. Doing them together lets the installer match the tread color to the floor and fit the nosing at the top landing properly. Splitting the work later often leaves a visible color difference and a second round of dust and noise.
Planning Your Hardwood Floor Installation in Fairfax
A smooth hardwood floor installation in Fairfax comes down to the rooms you have, not just the wood you like. Find out what’s under the carpet, decide how to handle the stairs, and check any lower level on concrete before you choose a product.
FIXO puts in engineered hardwood all over Fairfax County. An installer measures your rooms and gives you one fixed price before any work is booked. The engineered hardwood installation page lists what that price covers, our flooring installation in Fairfax page lists the areas we serve, and the instant quote form takes a couple of minutes.
 4.9 on Google14 reviews
 Licensed & InsuredVirginia · Maryland · Washington, D.C.
 Workmanship GuaranteedInstallation backed in writing
 Locally OwnedServing NoVA, MD & D.C.